
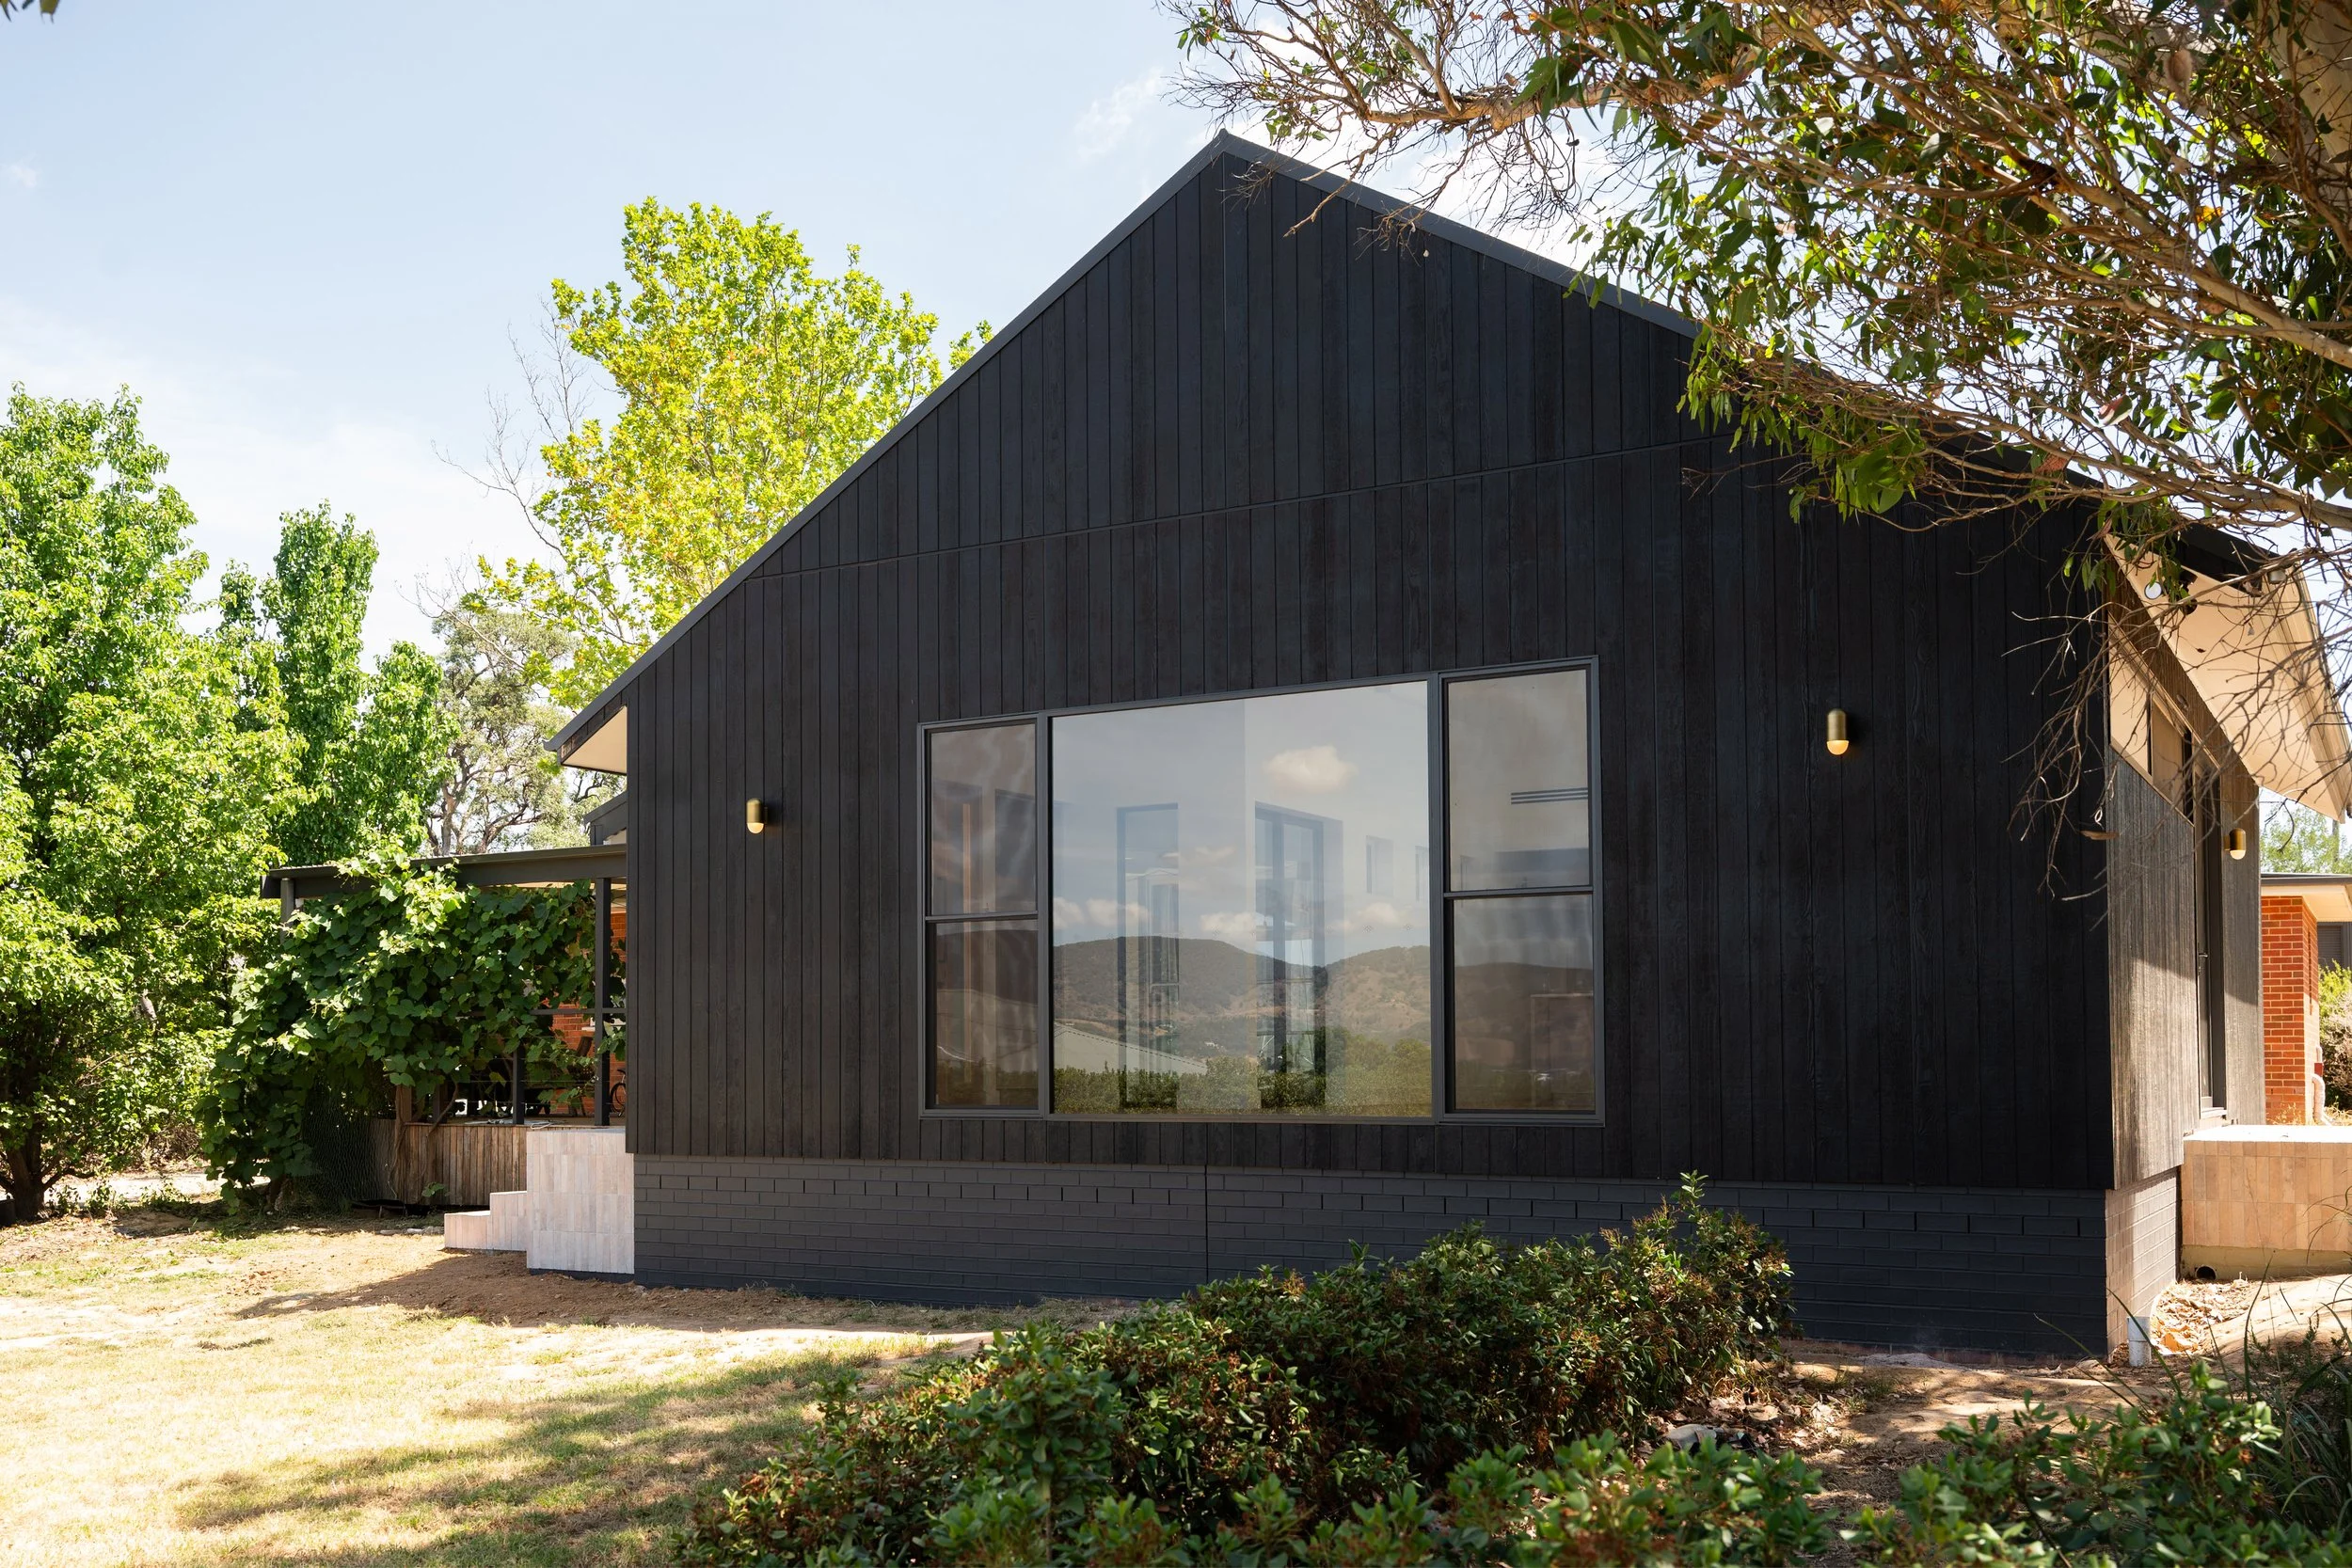
SERVICES - CUSTOM HOME BUILDS
Custom Home Builders in Mudgee
Most people carry the idea of their home for years before they build it.
A particular light in the morning. A kitchen big enough that everyone ends up in it anyway. A verandah facing the right way. It is rarely a floor plan. It is a feeling about how you want to live.
Our job is to find out what is actually in that picture, tell you honestly what it takes to build it, and then build it alongside you.
A custom home is also the largest single thing most people will ever commission, and the one they have the least experience with. We make sure that you understand everything at each stage of the process.
You’ll always know where you are, what has been decided and what it costs.

Start with a block of land and an idea
This is how many of our custom homes begin.
Concept, design development, council approval, documentation and construction, all under one roof.
The advantage is simple. Cost is part of the conversation from the first sketch rather than arriving at the end. When a detail is going to be expensive, you’ll know about it while it can still be changed. When there’s a smarter way to get the same result, we’ll put the options in front of you.
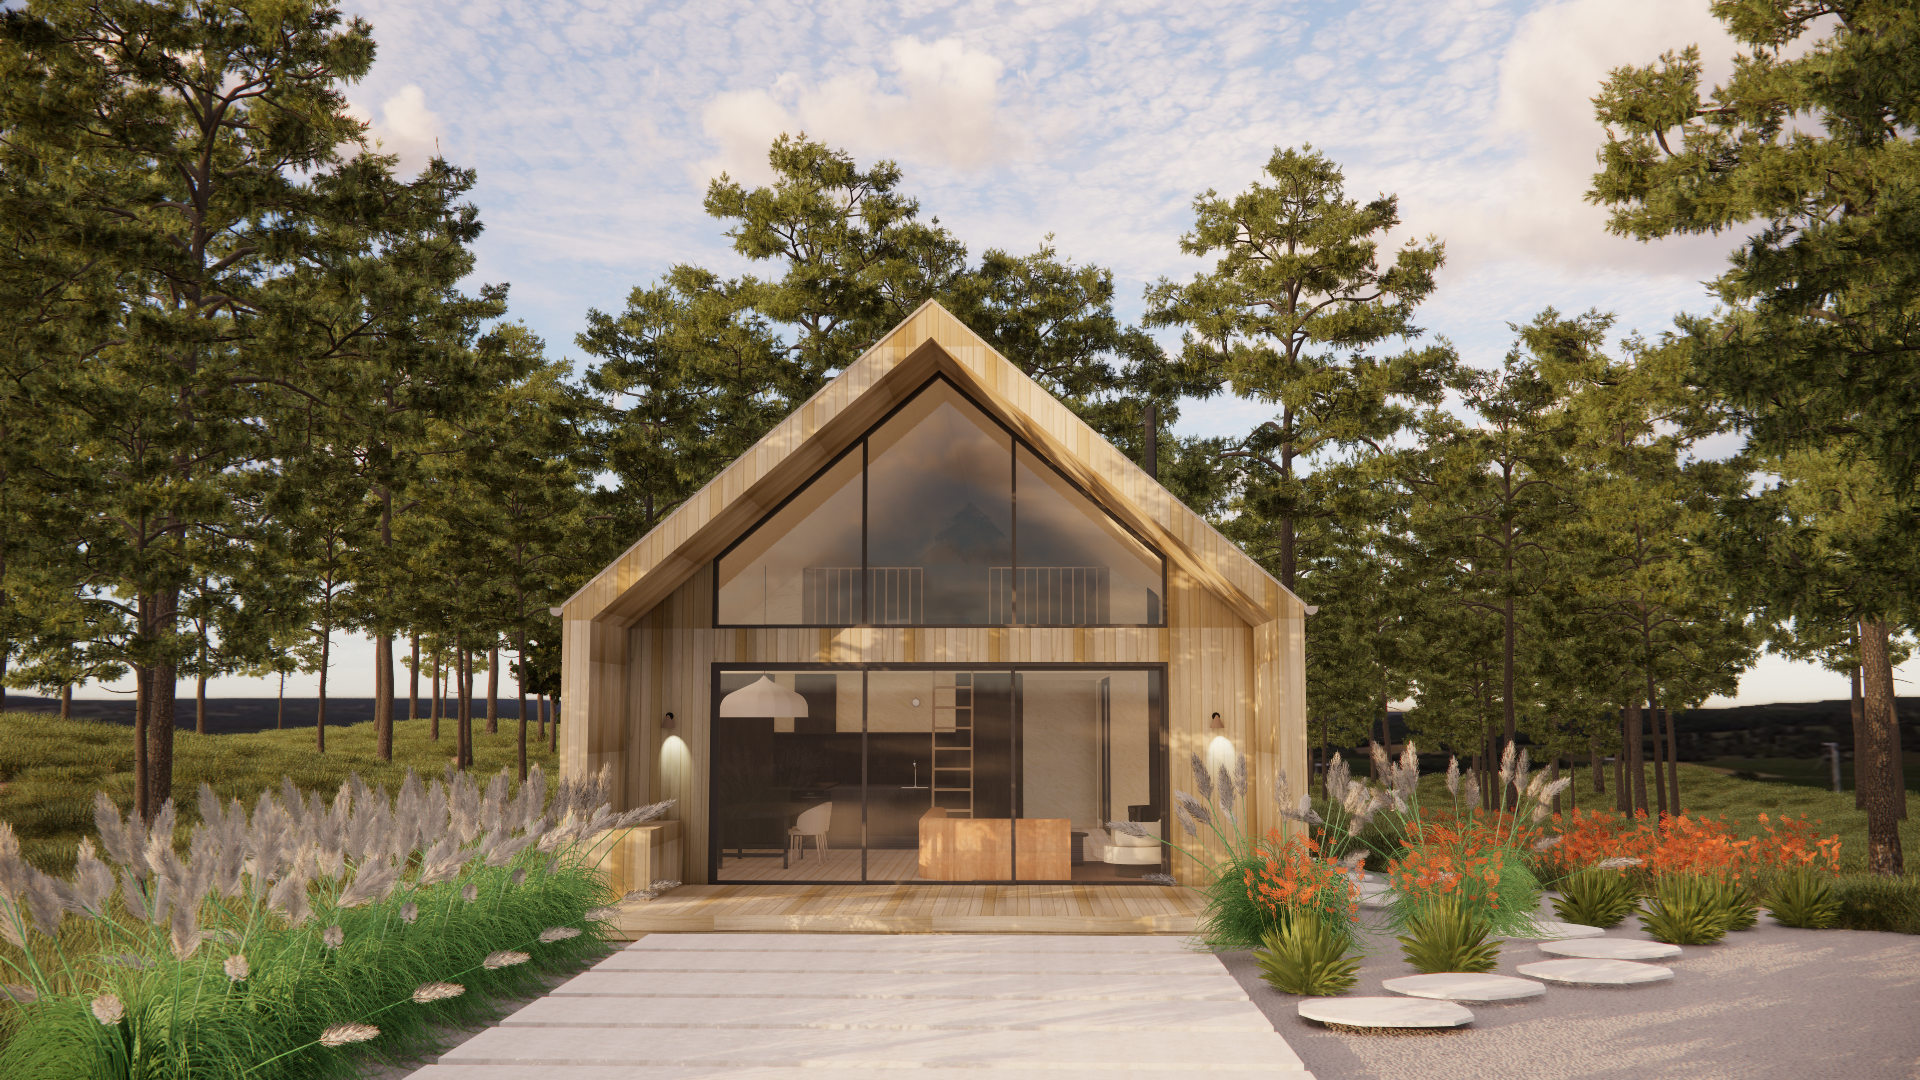
Already have plans?
Some of our work arrives designed.
If you’ve worked with an architect or a designer, or you already have an approved DA and are looking for the right builder, send it to us. We’re always happy to price and build from externally prepared drawings..
Having our own design team is useful here too. We read drawings the way we build them, so if something is going to cause a problem on site you hear about it before it becomes a variation.
SCOPE
What is included
Everything below is included when we design and build your home. If you bring us plans, we pick up from wherever you have got to.
BUDGET
What it costs
Every custom home is different, so a fixed price on a web page would be dishonest. A realistic range is not.
We’ll give you a realistic indication of cost early, once we understand your site and what you want to build. From there, we keep costing alongside the design so you know where the budget is sitting as decisions are made.
PROGRAM
How long it takes
Communication matters to us as much as the build.
Before we start you get a timetable, so you know what is happening and when, and you hear from us regularly the whole way through to handover. Engineering can take around 6–8 weeks depending on what’s required, and the full design and documentation process can take up to 6 months. Currently, Council’s standard DA and CDC processing timeframes are:
approximately 35 days on average for a standard DA and
They have a 10-day target for a CDC, assuming everything required is provided.
Beyond that, it’s difficult to give standard timeframes for a custom build. Construction scheduling depends on the individual project. Once we fully understand your project, we can give you a better indication.
WORK
Recent custom builds
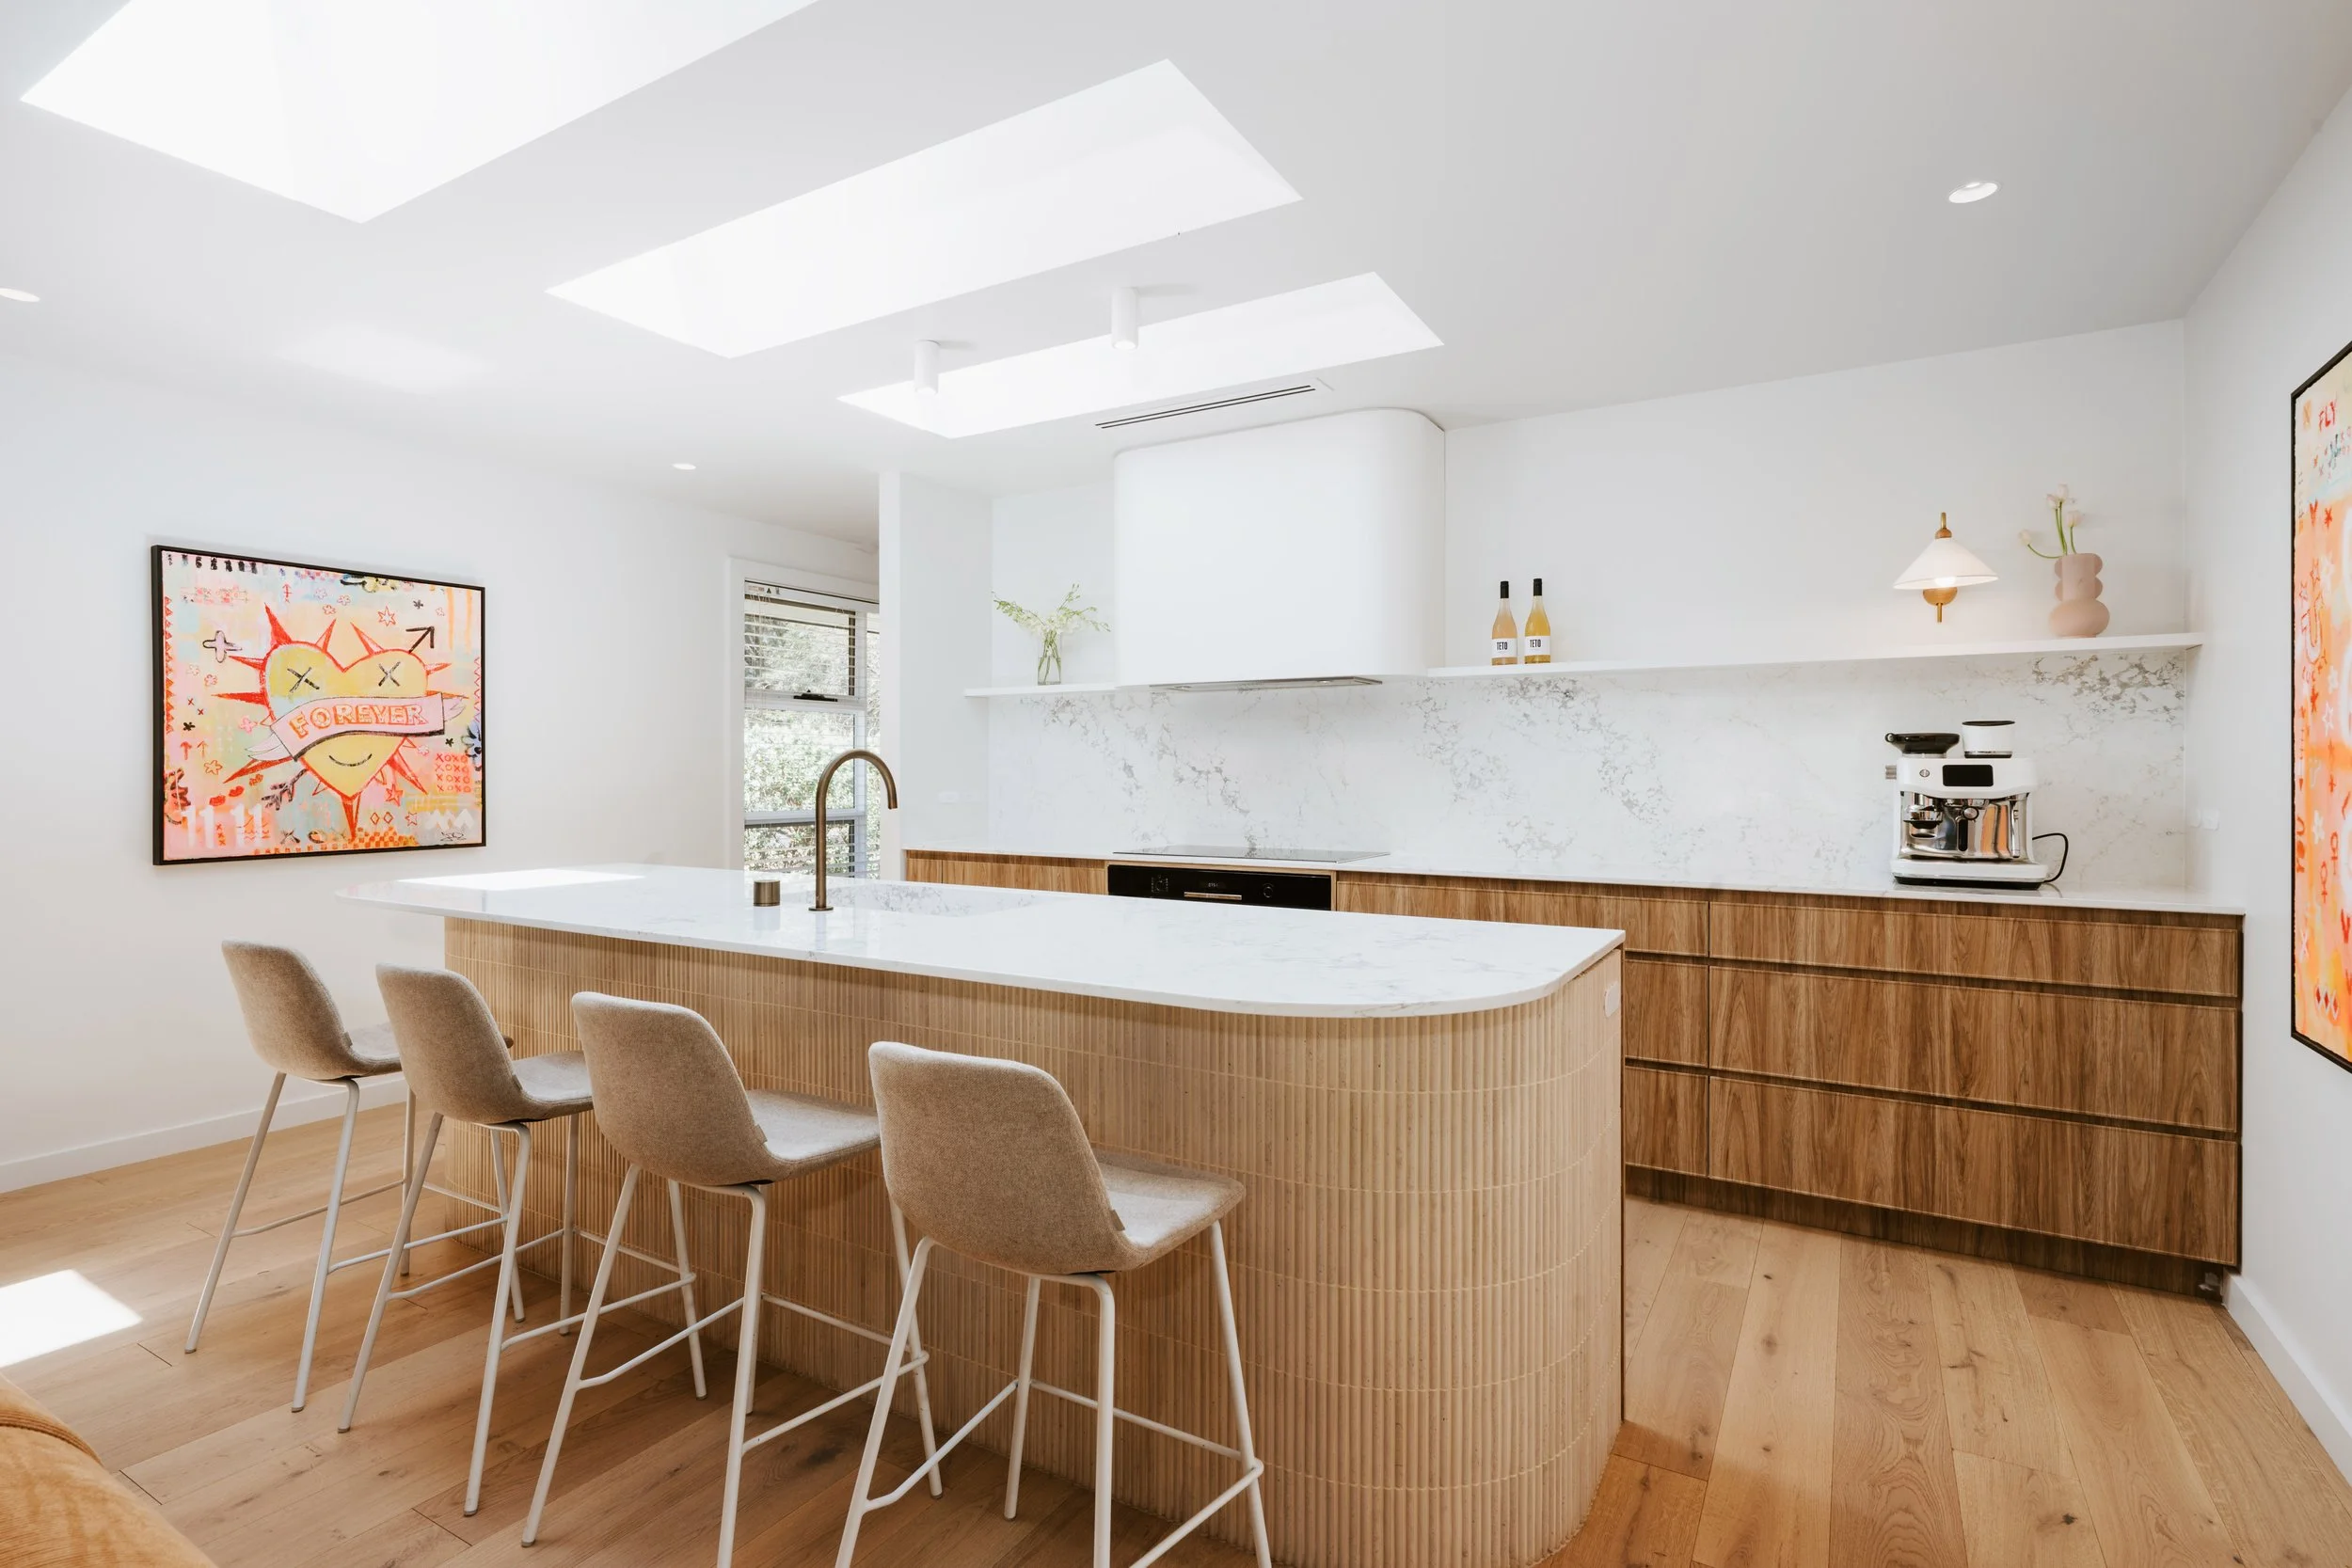
KITCHEN, BATHROOM & LIVING

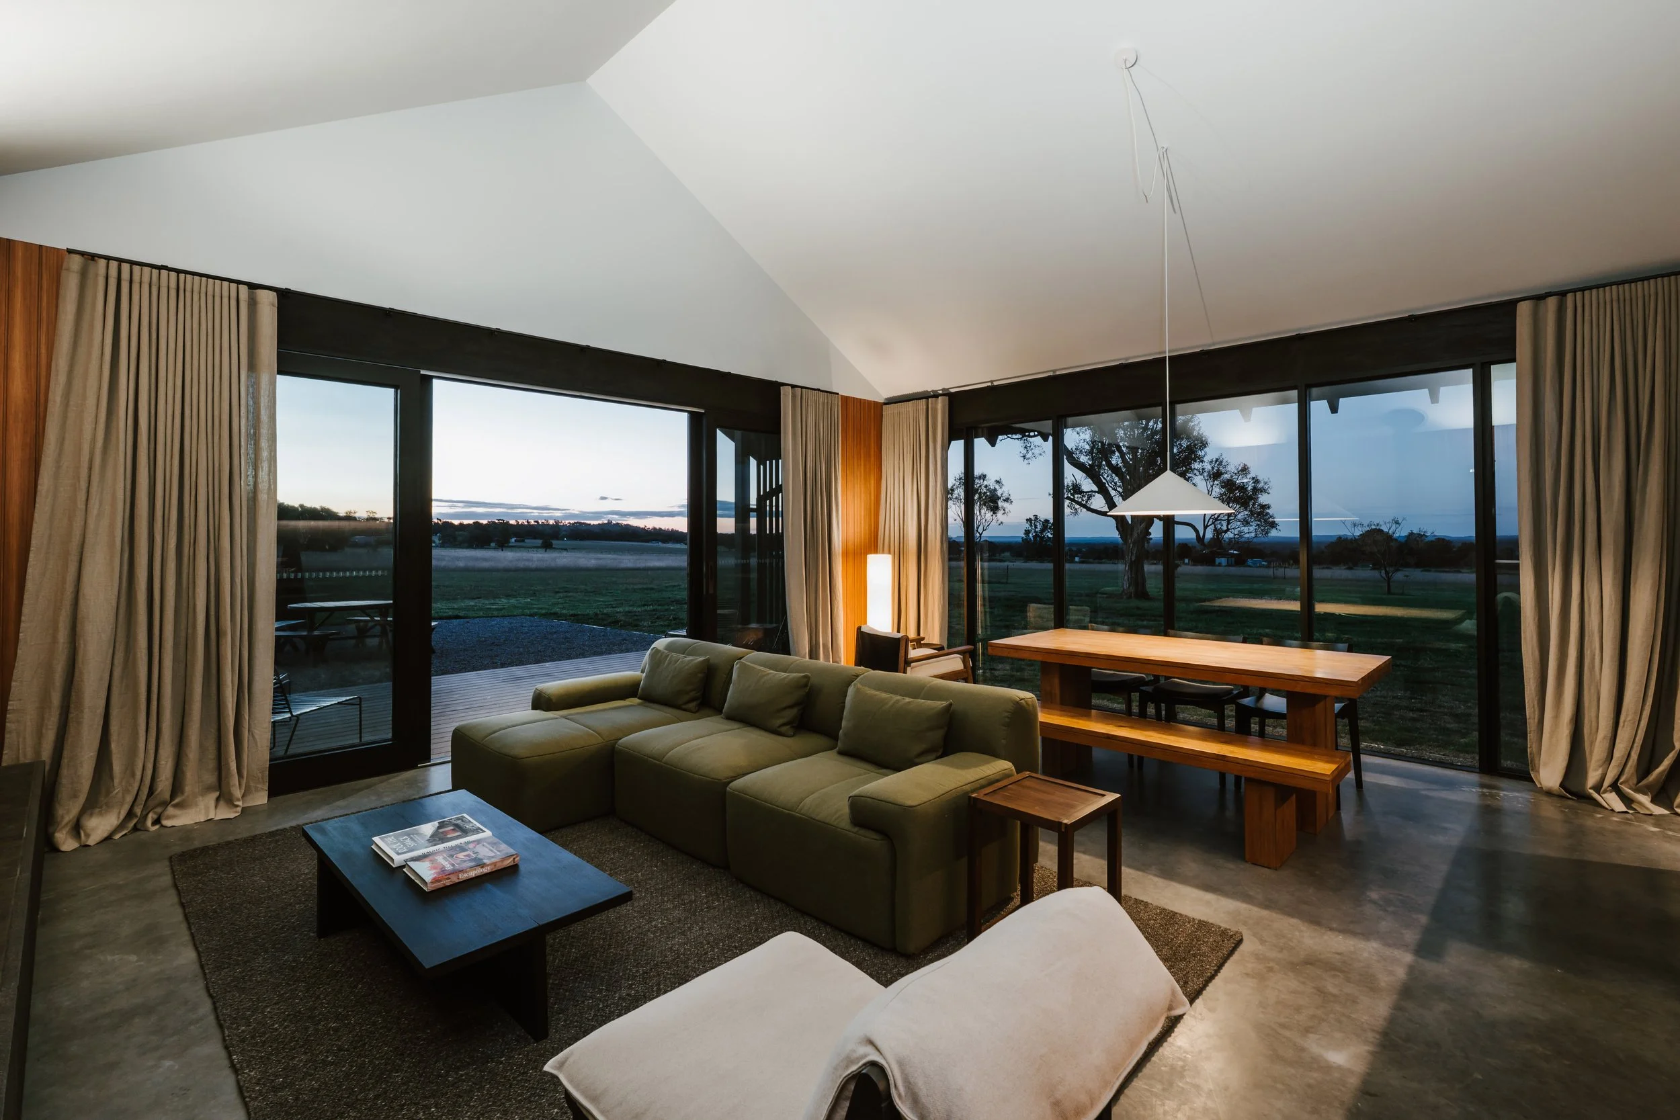
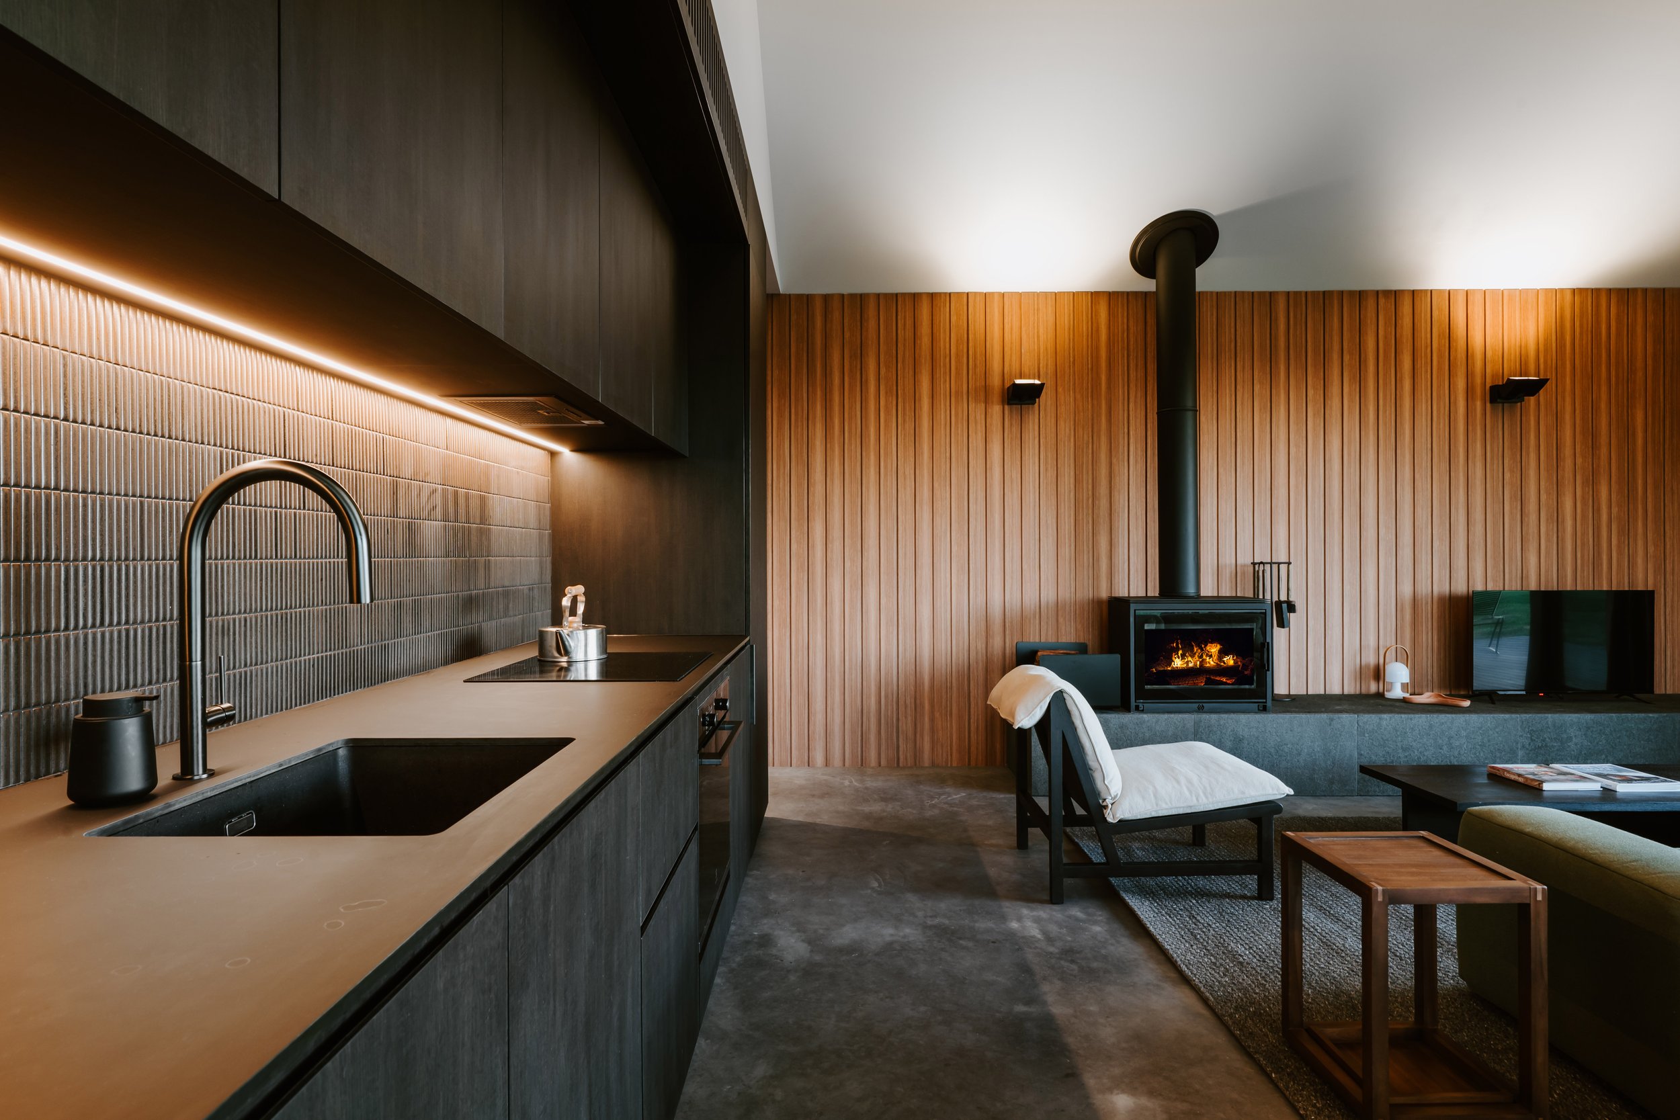
CUSTOM CABIN
Frequently asked questions
-
Not at all. Some clients come to us with a block of land and an idea, while others already have finished drawings or an approved DA.
If you need design, we can manage the process from concept through to construction. If you already have plans, we're equally happy to start there.
-
Yes. We price and build from architect and designer drawings regularly, and we work alongside the people who drew them. Our own design team is useful even when we haven’t designed the home but it’s not a condition of working with us.
-
Yes. A good portion of our work is on acreage and difficult sites around Mudgee and the Central West. Access, slope, soil and services all affect cost, which is why we assess them before quoting rather than after.
-
Yes. We prepare and lodge the DA or CDC and manage the council process for you. It is part of the standard engagement, not an extra you have to arrange yourself.
-
That’s not unusual for us. A significant share of our larger projects are commissioned by clients based in Sydney. We document thoroughly and report regularly so that you’re not relying on a weekly drive to know what is happening.
We also use a digital selections dashboard so you can review and approve fixtures, finishes and other decisions remotely.
-
Our aim is to quote as accurately as we can from the beginning and resolve as much as possible before construction starts, so there are fewer surprises and avoidable variations once we’re on site.
That said, changes can happen. You might decide to change something during the build, or we might uncover something that couldn’t reasonably have been known beforehand.
If a variation is needed, we’ll explain what’s changed, why and what it means for the cost before the work proceeds.
NEXT STEP
Talk to us about your build
Tell us about your site and what you have in mind. We will come back to you within one business day.
