
Buying a rural block near Mudgee: what to check before you sign
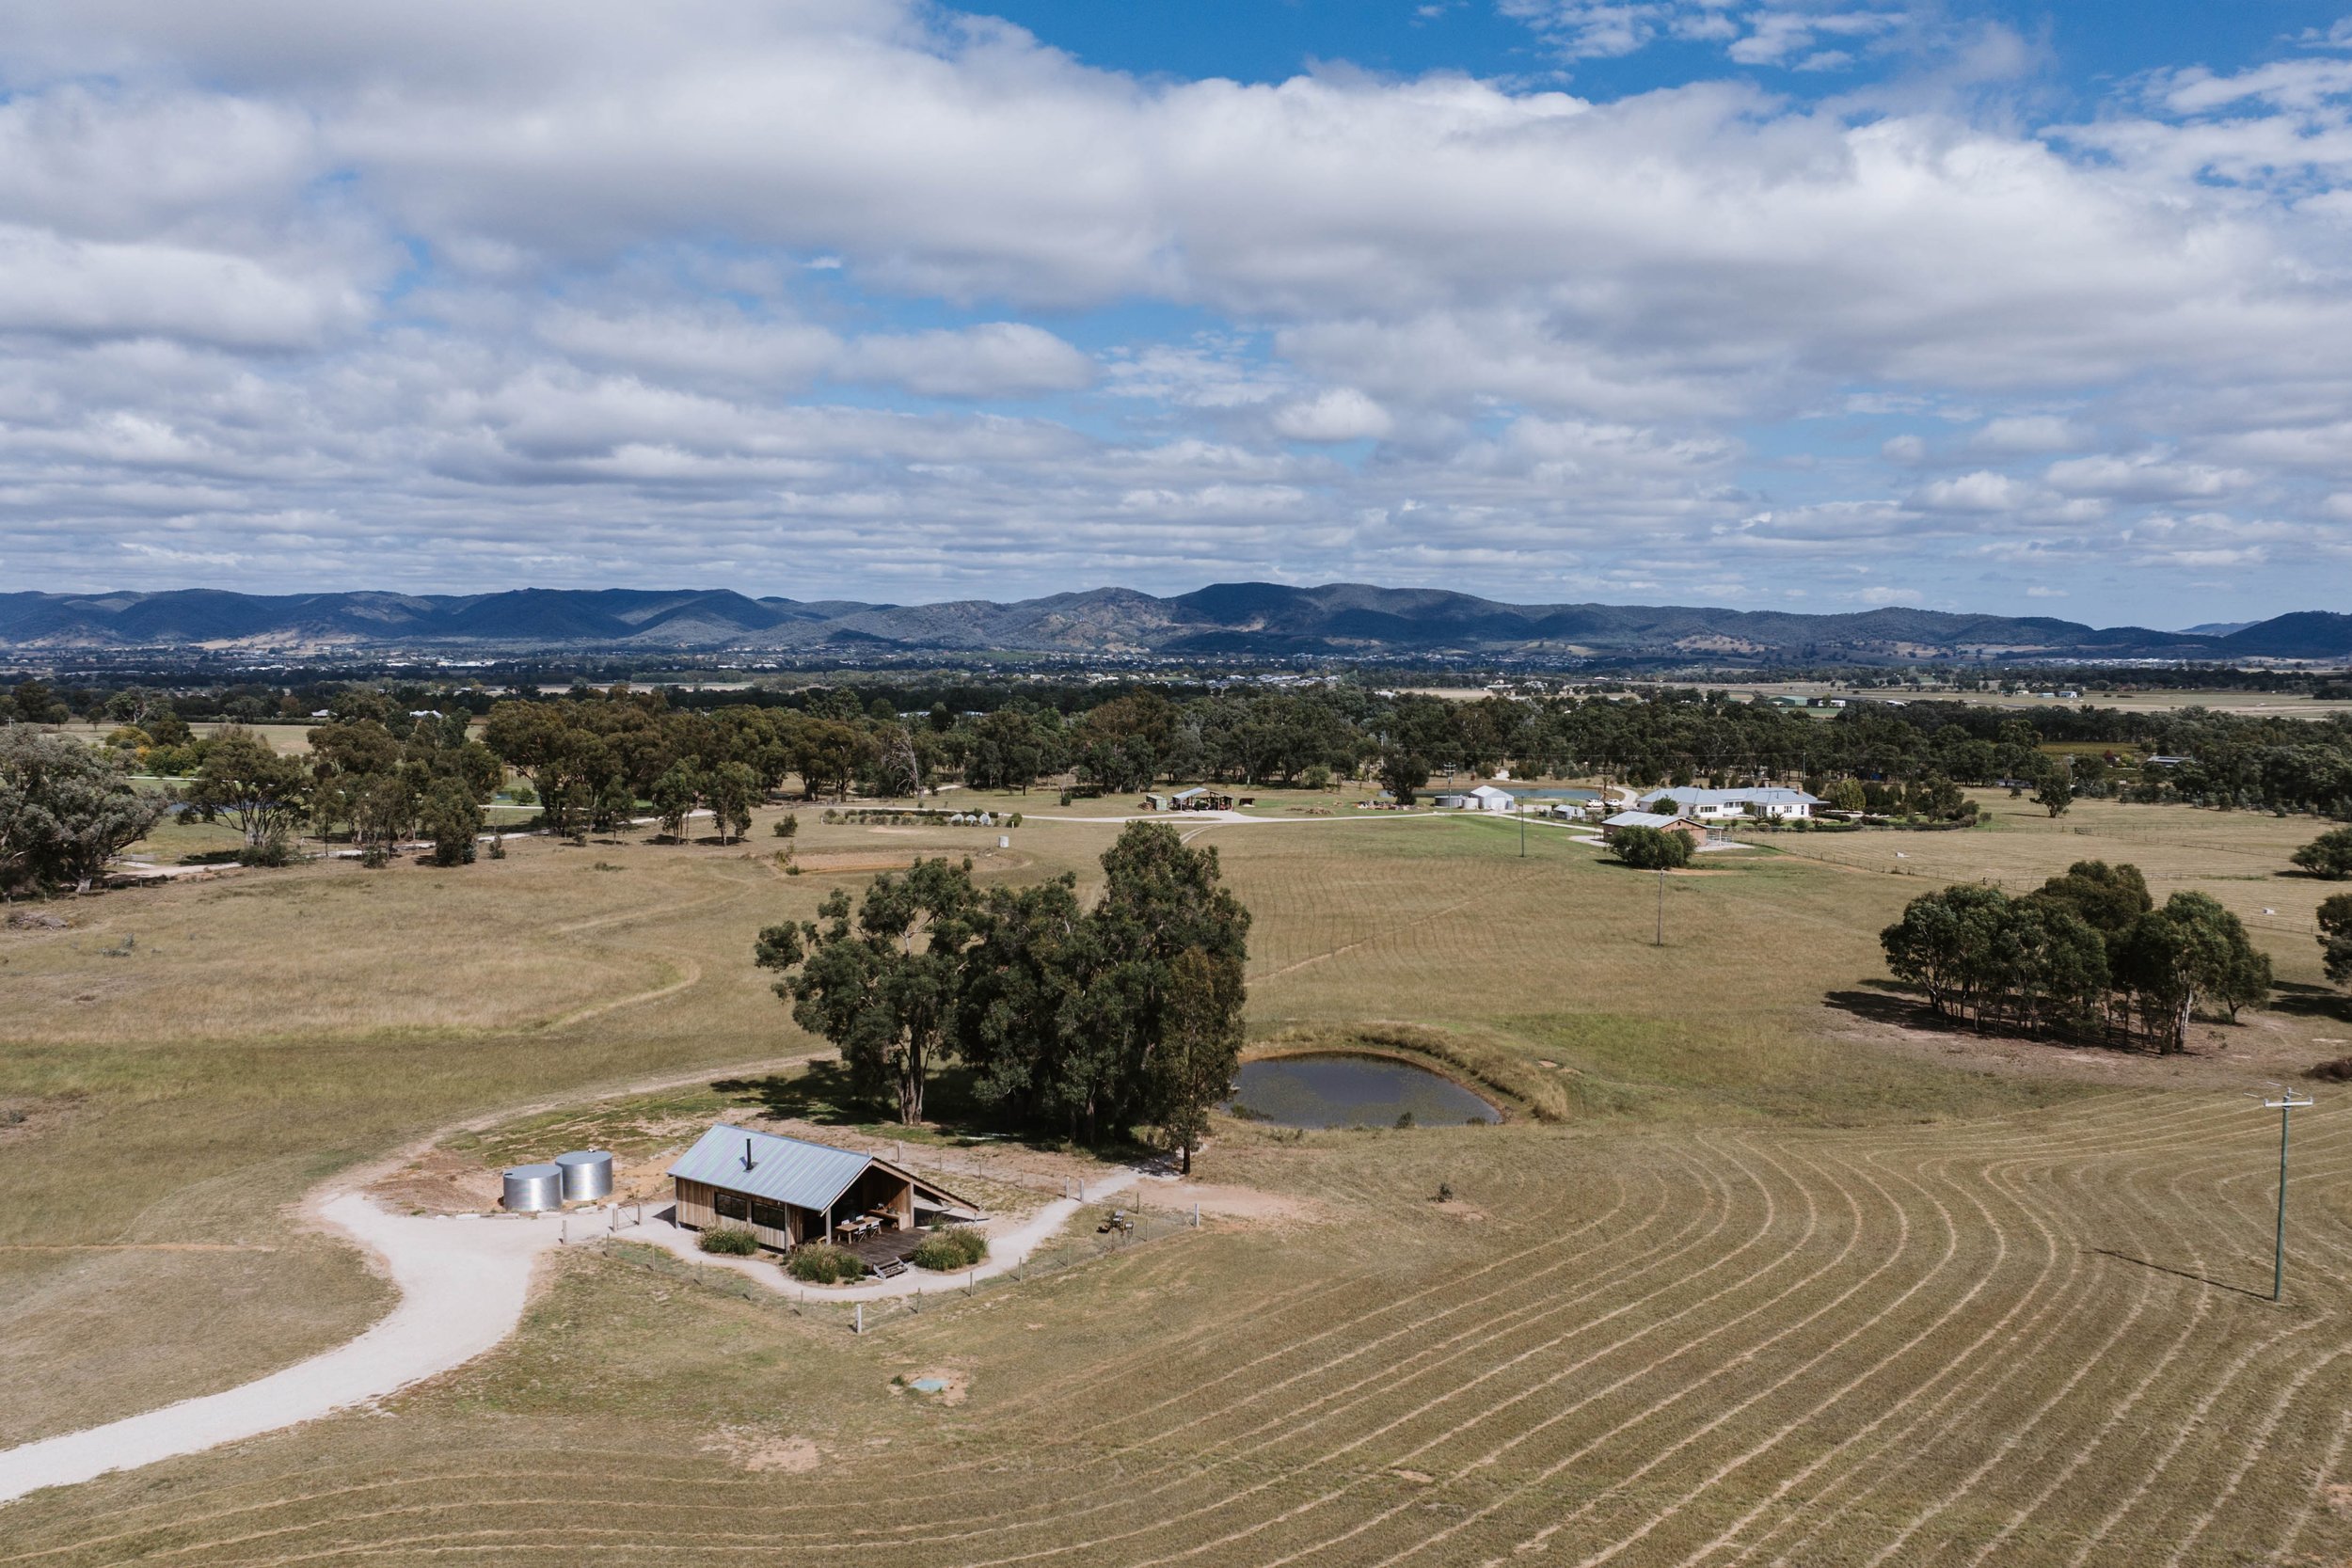
You find a rural block around Mudgee, love the view and start thinking about where the house could go.
It’s pretty common to buy the block first and talk to a builder second. The problem is that two blocks that look fairly similar can be very different places to build.
Access, bushfire requirements, power, wastewater, water and ground conditions can all affect where you can put the house and what it will cost to get to the point of actually building it.
So if you’re looking at rural land around Mudgee, these are some of the things worth checking before you commit.
1. Can you build anything on it at all
Ask Mid-Western Regional Council or a town planner to confirm the dwelling entitlement for the specific lot.
Owning rural land doesn’t automatically mean you can build a house on it.
For land covered by the Mid-Western Regional Local Environmental Plan 2012, clause 4.2A sets out when dwelling houses and dual occupancies can be approved on certain rural and large lot residential land.
Depending on the property, that can come down to things like the minimum lot size, when the lot was created and whether it qualifies as an existing or former holding under the LEP.
Clause 4.2A also contains provisions relating to tourist and visitor accommodation on affected land, so if guest accommodation is part of the longer-term plan, have that checked at the same time rather than assuming it can be added later.
Why it matters to the build: there’s not much point working out where the house should go until you know what the planning controls actually allow you to build.
2. Where the legal access is, not where the track is
There’s a difference between the driveway that’s there and a legal right to use it.
Order a title search and have your solicitor or conveyancer check the legal access to the property.
Where relevant, the Section 88B instrument can also show things like easements, covenants and rights of carriageway affecting the land.
A right of carriageway might give you the right to pass over someone else’s land, but it doesn’t necessarily mean there’s a formed road, or that the track that’s there is suitable for what you want to build. Who maintains it can depend on the terms of the easement too.
Then check the physical access.
Mid-Western Regional Council has requirements around property access and driveway crossovers. On a local sealed road, for example, the crossover requires at least 100 mm of compacted sub-base gravel and appropriate drainage. Depending on the road and property, there can also be requirements around sealing, culverts and how the driveway meets the road.
If the property is bushfire prone, there may be additional NSW RFS access requirements around things like driveway width and clearance, passing and turning areas, gradients and creek crossings.
Why it matters to the build: the farm track that’s carried a ute for the last 30 years might be perfectly fine as a farm track. That doesn’t mean it will work as the access to a new house.
Before you fall for a house site 600 metres up the hill, price what it’s going to take to get there.
3. Bushfire
Check whether the land is bushfire prone using the Rural Fire Service online tool, then confirm it on the section 10.7 planning certificate, that’s the record that counts. The RFS tool says itself that the result is only valid for the day you run it.
If the land is bushfire prone, the house is built to a Bushfire Attack Level. There are six: BAL-LOW, 12.5, 19, 29, 40 and Flame Zone. The rating comes from the vegetation, how close it is, the slope and the region’s fire danger index. An accredited consultant sets it, or you can do it yourself using the RFS single dwelling method. The RFS doesn’t issue BAL ratings, which surprises people.
What it does to the build: three things, in increasing order of pain.
It narrows your material choices, most noticeably in glazing, decking, screening and anything with a gap in it. At BAL-40 and Flame Zone, it stops being a specification change and becomes a design change, and it takes complying development off the table, so the approval lengthens as well.
Then there’s the Asset Protection Zone, or APZ. It needs to be accommodated within the property and, on a smaller or heavily treed block, can affect whether the house site you had in mind will actually work.
There’s no reliable published Australian figure for what each BAL rating adds to a build, and a blanket percentage isn’t particularly useful. The cost needs to be priced against the actual BAL assessment and house design.
One other thing worth checking on a treed block is biodiversity. Clearing for an Asset Protection Zone can form part of the development footprint used to assess whether the Biodiversity Offsets Scheme is triggered. The clearing threshold varies according to the minimum lot size applying to the property, and the Biodiversity Values Map can also trigger the scheme. Between the house, driveway and APZ, the total clearing footprint can add up quickly, so it’s worth checking early.
4. Effluent
On unsewered land, the wastewater system isn’t a detail you sort out at the end. It can decide where the house goes.
On-site sewage management requires approval under Section 68 of the Local Government Act, including approval to install the system and approval to operate it. A land capability assessment is used to determine whether the site is suitable for on-site wastewater disposal, taking into account things like soil, slope and vegetation.
What it does to the build: the buffer distances are the constraint, not the tank. Setbacks apply from watercourses, dams, bores, boundaries, dwellings and pools, measured differently uphill and downhill, and Council publishes its own table. On a block with a creek down one side, a bore in the middle and a fall across it, those buffers can leave exactly one viable effluent area. The house then has to sit within reach of it.
The land capability assessment needs to come before the house site is locked in. Once you know where the effluent area can go, you know what you actually have left to work with.
5. Water
If there’s no town supply, plan for the local requirement rather than a rule of thumb. Council’s development control plan requires a minimum of 60,000 litres of tank storage where no water supply is available, of which at least 20,000 litres is held for firefighting. That reserve has to be usable by a fire truck, which means a 65 millimetre Storz outlet and metal pipework, not a garden tap.
For a bore, the point people get wrong is this. You don’t need a water access licence to use groundwater for household and stock purposes, but you do need a water supply work approval from WaterNSW to construct the bore, and it has to be drilled by a licensed driller. An application for a bore within 50 metres of an existing or proposed sewerage system is refused. Groundwater availability and quality can vary too, so don’t assume a bore will solve your water supply.
Basic landholder rights cover the house, a domestic garden and free-range stock. They don’t cover irrigating a commercial planting so if there’s a vineyard in the plan, that’s a licensing conversation before it’s a building one.
What it does to the build: 60,000 litres of storage is a real line item, and where it sits matters as much as what it costs. Tanks need a stable pad, and you need to think about how the water gets back to the house, whether that’s through gravity or a pump. On a sloping block, tank position is something worth working out early rather than trying to solve once the house design is locked in.
6. Power
Essential Energy is the electricity network operator for the Mudgee region. Check what’s required to get power to the property before you buy. If the low voltage network already reaches the property and has enough capacity, it may be a basic connection. If the network needs to be extended or upgraded, it becomes a standard connection and those works are at your cost.
For a standard connection, you’ll need a Level 3 Accredited Service Provider to design the works and a Level 1 provider to construct them. There isn’t a simple cost per pole or per metre, so get a Design Information Pack and an estimate for the connection before you commit to the land.
Another thing to check is whether a Pioneer Scheme applies. If another property owner has paid to extend the network and you’re connecting to that infrastructure within seven years, you may need to contribute towards the original cost. Any existing Pioneer Scheme should be identified in the Design Information Pack.
And don’t assume going off-grid will automatically be the cheaper option. Essential Energy does use stand-alone solar and battery systems in parts of its network, but if you’re buying a vacant block and choosing to go off-grid, you’ll need to allow for your own system.
What it does to the build: if power needs to be brought a long way into the property, it can add significantly to your site costs. It’s worth establishing where the connection will come from, how far it needs to travel and what work is required before you settle on a house site or budget.
7. Soil and footings
The house sits on whatever is under it, and that gets priced through the site classification.
Under AS 2870 a site runs from Class A, which is sand or rock with effectively no movement, through S, M, H1, H2 and E as the reactivity of the clay increases. A D suffix means deep seated moisture change. Class P is a problem site classified on other grounds: uncontrolled fill, soft soils, landslip, mine subsidence, collapsing or erodible soils, and sometimes trees you want to keep sitting too close to the footings.
What it does to the build: the classification isn’t just paperwork, it informs the footing design. The National Construction Code requires foundations to be classified to AS 2870, and once a site reaches H, E or P the standard footing tables no longer apply and the system has to be engineered specifically for that block. That’s a genuine cost step, and no builder can give you an honest fixed price on footings without it. Shallow rock shows up as auger refusal during the test and as excavation cost during the build.
The investigation is modest, usually a hole or two a few metres deep with a lab test on a sample. It’s the cheapest way to find out that your slab isn’t going to be a standard slab.
8. Title, overlays and the things nobody mentions
Five checks that take minutes and occasionally change everything.
Mine subsidence. Parts of the Mudgee regionfall within a declared Mine Subsidence District. You need approval from Subsidence Advisory NSW before building, and if you build without it, later subsidence damage isn’t compensable.
Mining and exploration titles. Check the block on MinView, the free NSW Government mapping tool. An exploration licence isn’t a right to mine, and the holder can’t come onto your land without a negotiated arrangement, but you want to know before you buy.
Travelling stock reserves and Crown roads. Check what borders or runs through the property, particularly on larger rural blocks. What looks like part of the property on the ground isn’t necessarily part of the title, and Crown roads and travelling stock reserves can affect access and how the land can be used.
Aboriginal heritage. Run an AHIMS search to check for known Aboriginal sites or objects. It forms part of the due diligence process and can identify whether further investigation is needed before works start.
Flood. Check the Section 10.7 planning certificate for any flood affectation. Flooding doesn’t necessarily stop you building, but it can affect where you build, floor levels and ultimately site costs.
9. If the plan is a cabin for guests
Worth checking early, because it can change several of the answers above. Since May 2024, tourist and visitor accommodation on land affected by clause 4.2A has to satisfy the same dwelling entitlement test, so don’t assume you’ll automatically be able to add guest accommodation later.
10. The certificate to order before you exchange
Get a section 10.7 planning certificate from council, and ask for both parts. Half the items in this article show up on it.
The 10.7(2) contains prescribed information about the property, including planning controls and certain hazards and constraints, and has to be attached to the contract for sale. The 10.7(5) can include additional information Council holds about the land that isn’t disclosed in the 10.7(2), so it’s worth asking for both.
11. What to ask the agent, and what to check yourself
Ask the agent or vendor: does the lot have a dwelling entitlement, and has council confirmed it in writing. Where is the legal access? Is power connected, and if not, has anyone quoted the extension. Is there a bore, and does it hold a work approval. Has a wastewater assessment ever been done?Is there a soil report?Is the land bushfire prone?
Then check it yourself, because those answers are worth what they cost. Order the title search, the full section 88B instrument and the 10.7(2) and (5). Run MinView, the Subsidence Advisory check and a free AHIMS search. Get an independent soil classification. Have a solicitor read the contract.
And walk the block with a builder before you exchange, not after. Most of this list can be answered in an afternoon on site, and the few things that can’t are the ones worth paying to find out.
Thinking about a block?
The earlier you talk to a builder, the more of this list you can work through before you’re committed to anything. And if there’s a cabin or a farm stay in the plan as well, mention it early, because it can change the answers.
Book a call with the team and talk through your plans.
Questions people ask
-
No. Whether a dwelling can be approved on rural land depends on the zoning and dwelling entitlement provisions in the relevant local environmental plan. In the Mid-Western Regional area that’s clause 4.2A of the Local Environmental Plan 2012, which turns on things like lot size, subdivision history, and whether the land was a separate holding on specific historical dates. Confirm it with Council in writing, quoting the lot and deposited plan, before you buy.
-
At minimum: legal and physical access built to council standards and, on bushfire prone land, to Planning for Bush Fire Protection standards; a power connection or a privately funded off grid system; water storage, which in the Mid-Western Regional area means a minimum of 60,000 litres with at least 20,000 litres held for firefighting; an approved on-site sewage management system with enough land for the effluent application area; and a soil classification under AS 2870 for the footings.
-
You don’t need a water access licence to take groundwater for domestic and stock purposes under basic landholder rights, but you do need a water supply work approval from WaterNSW to construct the bore, and it must be drilled by a driller holding a current NSW driller’s licence of the correct class. Commercial or irrigation use requires a water access licence as well as the work approval.
-
There’s no reliable published Australian figure, and the increase isn’t linear. BAL-12.5 through BAL-29 constrain material choices moderately. BAL-40 and Flame Zone are a different order of cost, and Flame Zone changes the design rather than just the specification. It has to be priced against an actual BAL report for the specific site.
-
The 10.7(2) is the prescribed certificate and must be attached to a contract for the sale of land. It sets out the zoning and permitted uses, whether complying development can be carried out on the land, flood related development controls, whether the land is bushfire prone, acid sulfate soils, contamination, mine subsidence, biodiversity certification and land reserved for acquisition. The 10.7(5) is discretionary and contains further advice the council holds about the land. It isn’t required to be attached to a sale contract, so a buyer should request it separately.
-
The document lodged with a deposited plan that creates easements, restrictions on the use of land, positive covenants and rights of carriageway, and records who benefits and who is burdened by each. It binds later owners of the land, so a buyer should order and read it in full before exchange rather than relying on a summary of the title.
-
An asset protection zone is a managed buffer between bushland and the house, sized for new residential development so radiant heat exposure at the building does not exceed 29 kilowatts per square metre. APZs should be contained within the development site rather than relying on adjoining land. Maintaining it is an ongoing obligation for the owner, and any native vegetation clearing within the APZ forms part of the development footprint when assessing the Biodiversity Offsets Scheme.
-
Parts of the Mudgee region fall within the declared Mudgee Mine Subsidence District, so check the individual property through the NSW Planning Portal Spatial Viewer. If a property is within the district, approval from Subsidence Advisory NSW is required before building, extending or subdividing. Correct development approvals are also required for the structure to remain eligible for mine subsidence compensation.
Callander Constructions builds across Mudgee, Gulgong, Rylstone and the wider Mid-Western region, on town blocks and on country. Every block is different and planning rules change, so treat this as a starting point and check the detail with Mid-Western Regional Council and your solicitor.
