The Billy Button
Meet The Billy Button
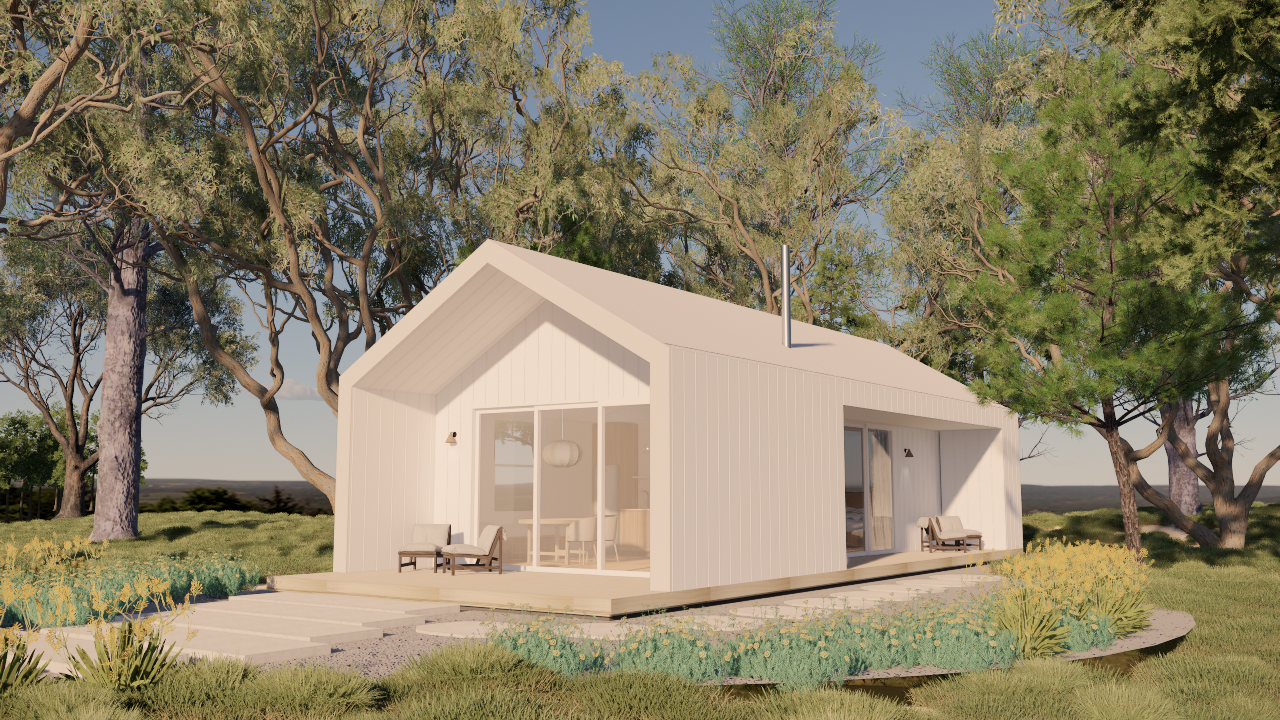
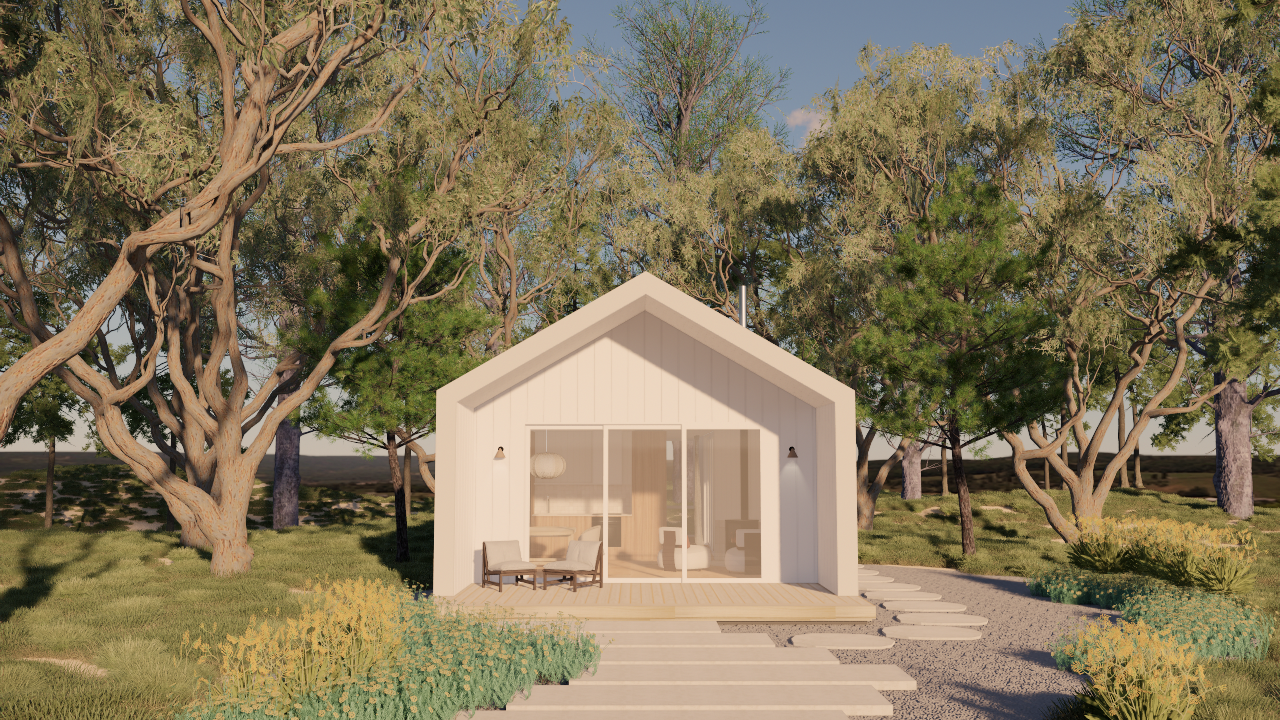
Our compact one-bedroom design defined by a striking 30-degree gable and a carefully considered footprint. Compact yet confident, Billy Button pairs clean lines, natural light and a strong connection to the outdoors with a simple, functional layout designed for modern Australian living. Suited as a guest retreat, granny flat or standalone home.
Build pricefrom $450,000 incl GST
Bedrooms1
Bathroom1
Total area95 sqm (includes 2 x alfresco areas)
Total footprint14m x 6.2m
Total internal area56 sqm
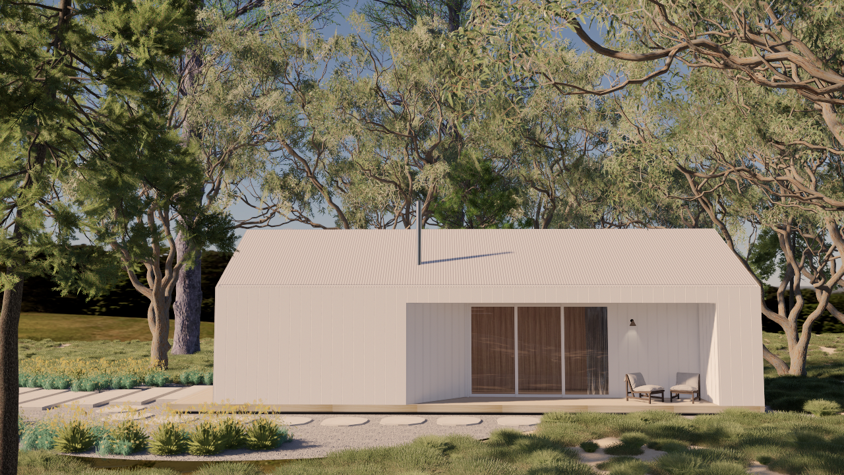
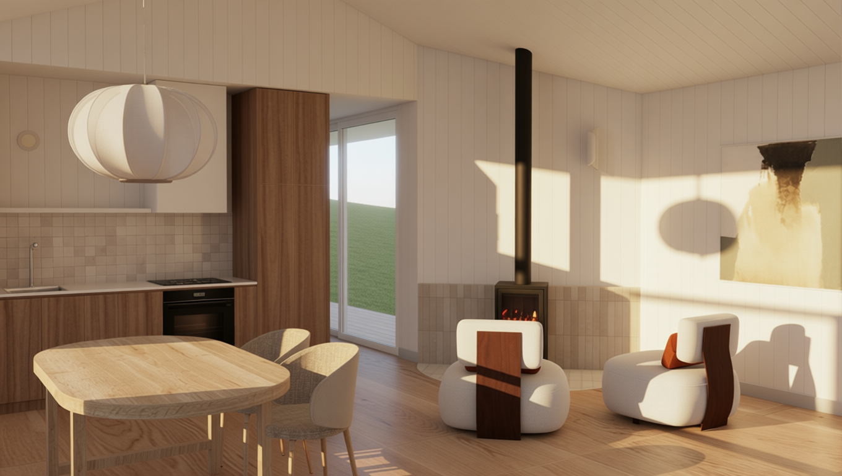
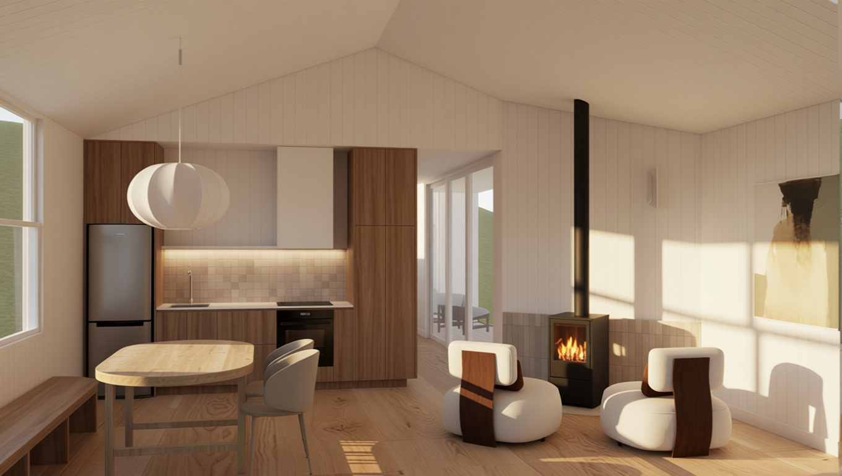
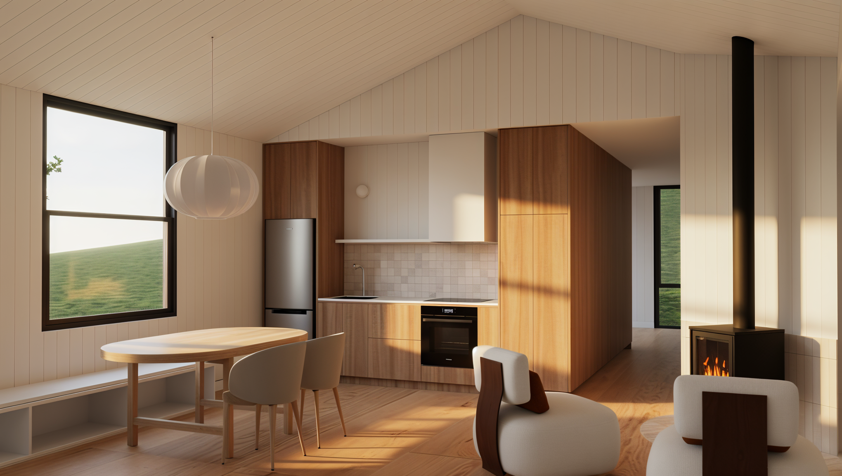
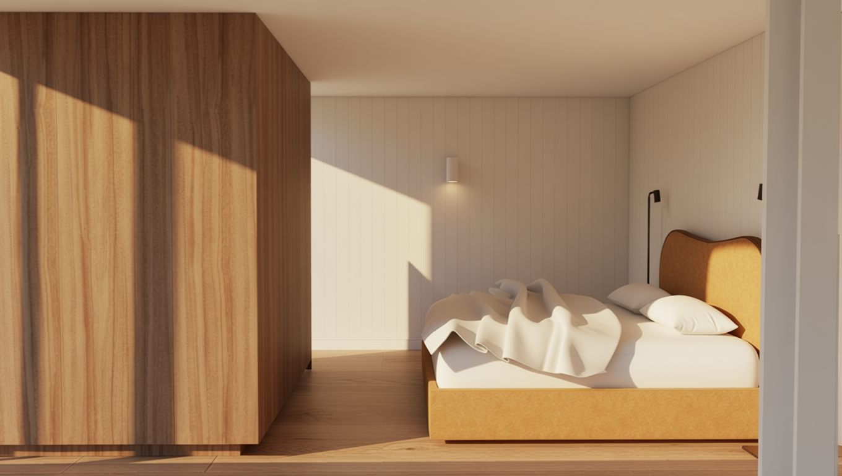
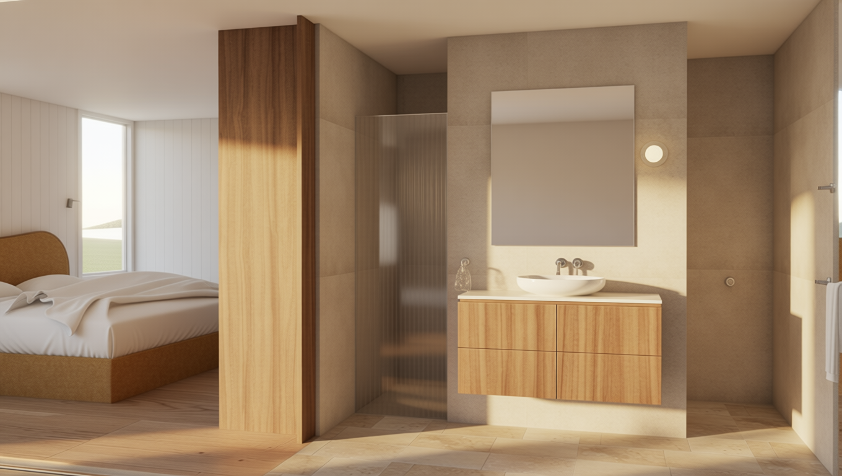
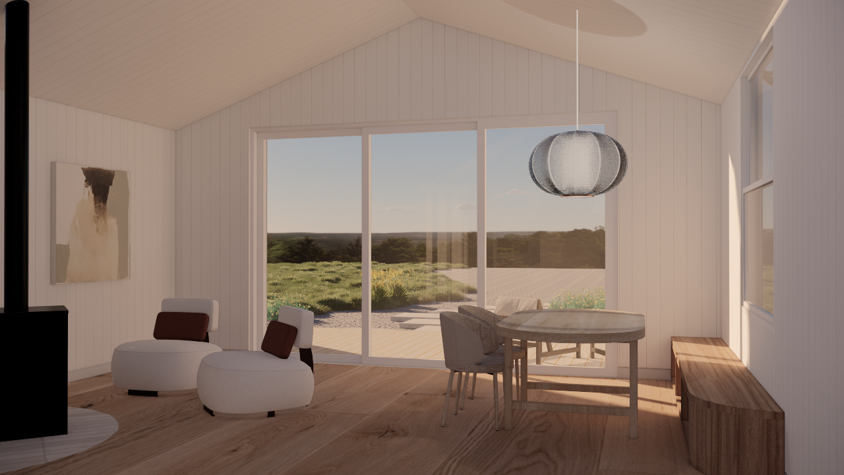
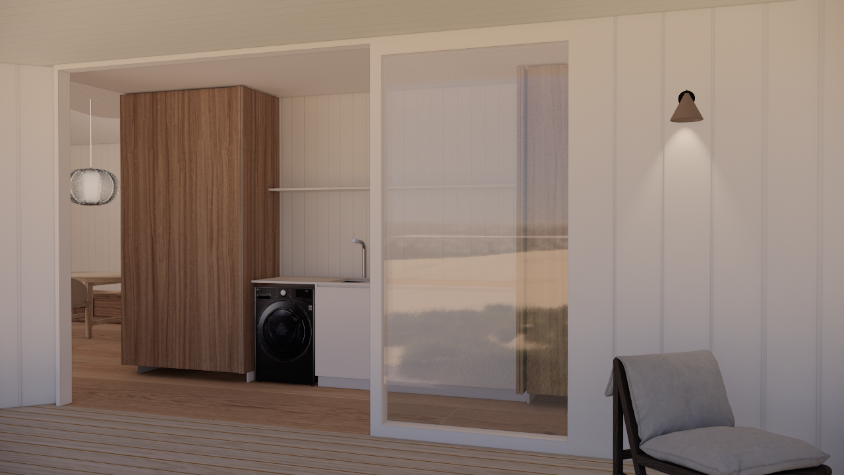
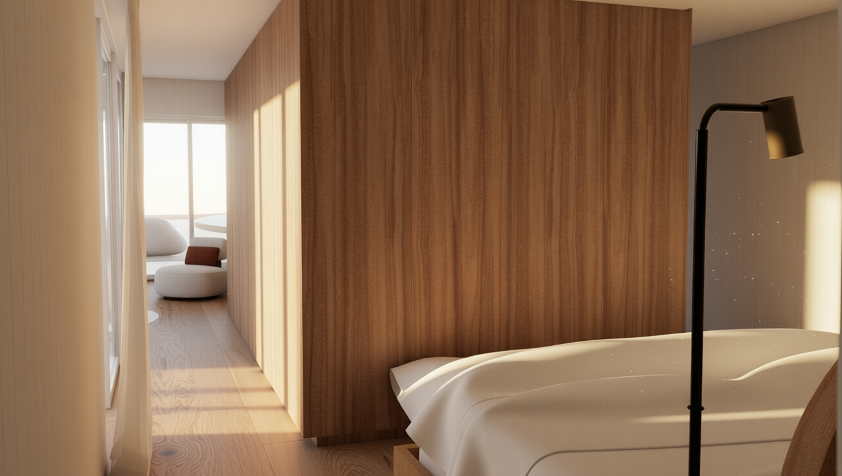
Design highlights.
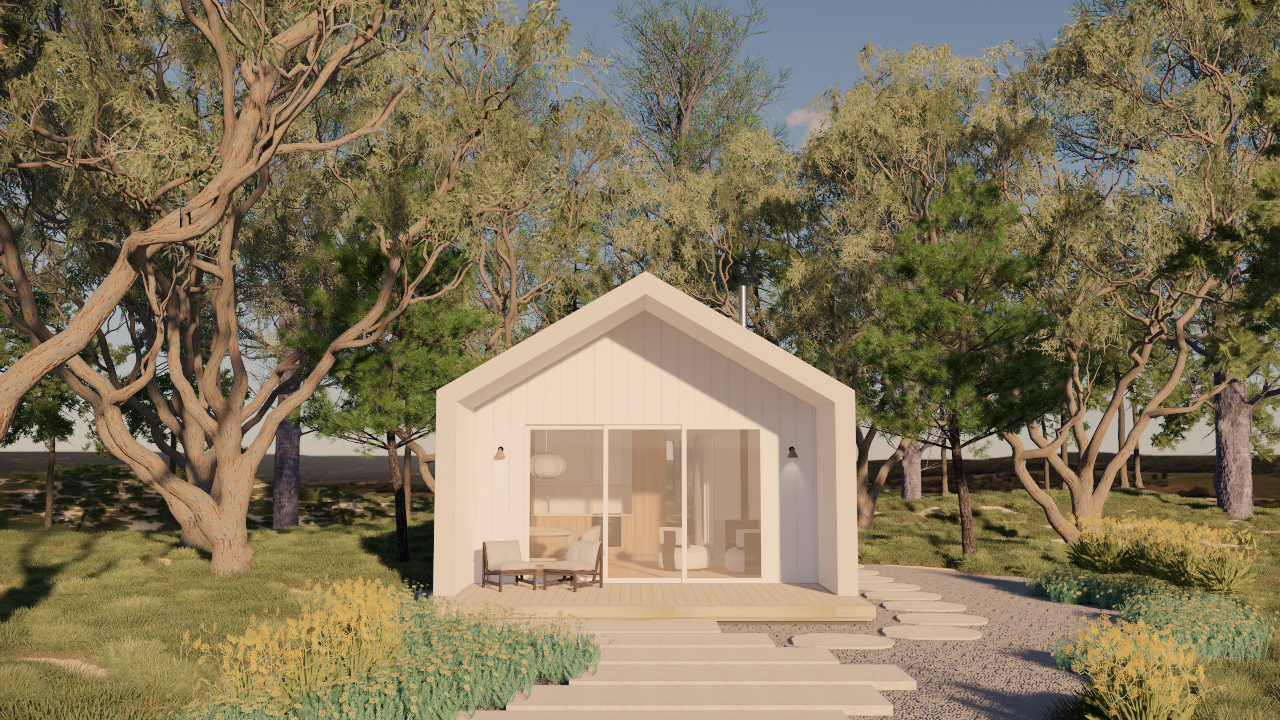
5.5m roof apex height30 degree gableBathroom with seperate shower and toilet Fully appointed kitchen with oven, rangehood, cooktop and dishwasherLaundry2 x alfresco areasComplete internal and external fitout including timber flooring, wall linings, tile finishes, Colorbond cladding, fixtures and fittings throughout.Ducted air conditioning and wood fire heater for all year around comfort.Inclusions.
Everything required to bring your home to life has been carefully considered upfront — from plans and approvals through to construction, materials and finishes. Our inclusions are designed to provide greater clarity, a more streamlined process and a complete understanding of what’s included from the beginning.
-
A true end-to-end build package, with all major construction costs, materials, trades and finishes accounted for upfront to provide greater clarity throughout the process.
-
We provide a complete set of construction drawings, all designed by our in-house design team.
-
Certified structural engineering is included to ensure your home is designed to meet all required standards and site conditions.
*Please note a provisional sum is allocated. -
A complete schedule covering all interior and exterior finishes and fixtures.
*upgrades & customisations are available
-
All documentation is prepared, coordinated and submitted for council approval on your behalf. We manage the process to make navigating planning requirements simple and stress-free.
-
From first enquiry through to construction, we guide you every step of the way. A structured, transparent process designed to make building feel simple, informed and under control.