

SERVICES - DESIGN
Home Design in Mudgee, from First Sketch to Approved Plans
The design stage is where the big decisions are made, and where changes are much easier to make than once construction has started.
Our designers work alongside our builders, so plans are reviewed by the people who will actually build them.
It means we can pick up practical issues, consider how details will be constructed and make changes while they’re still on paper, helping to reduce surprises and variations once we get to site.
You can engage us for design as part of a build, or on its own.
SERVICES
What we can do for you
Concept design
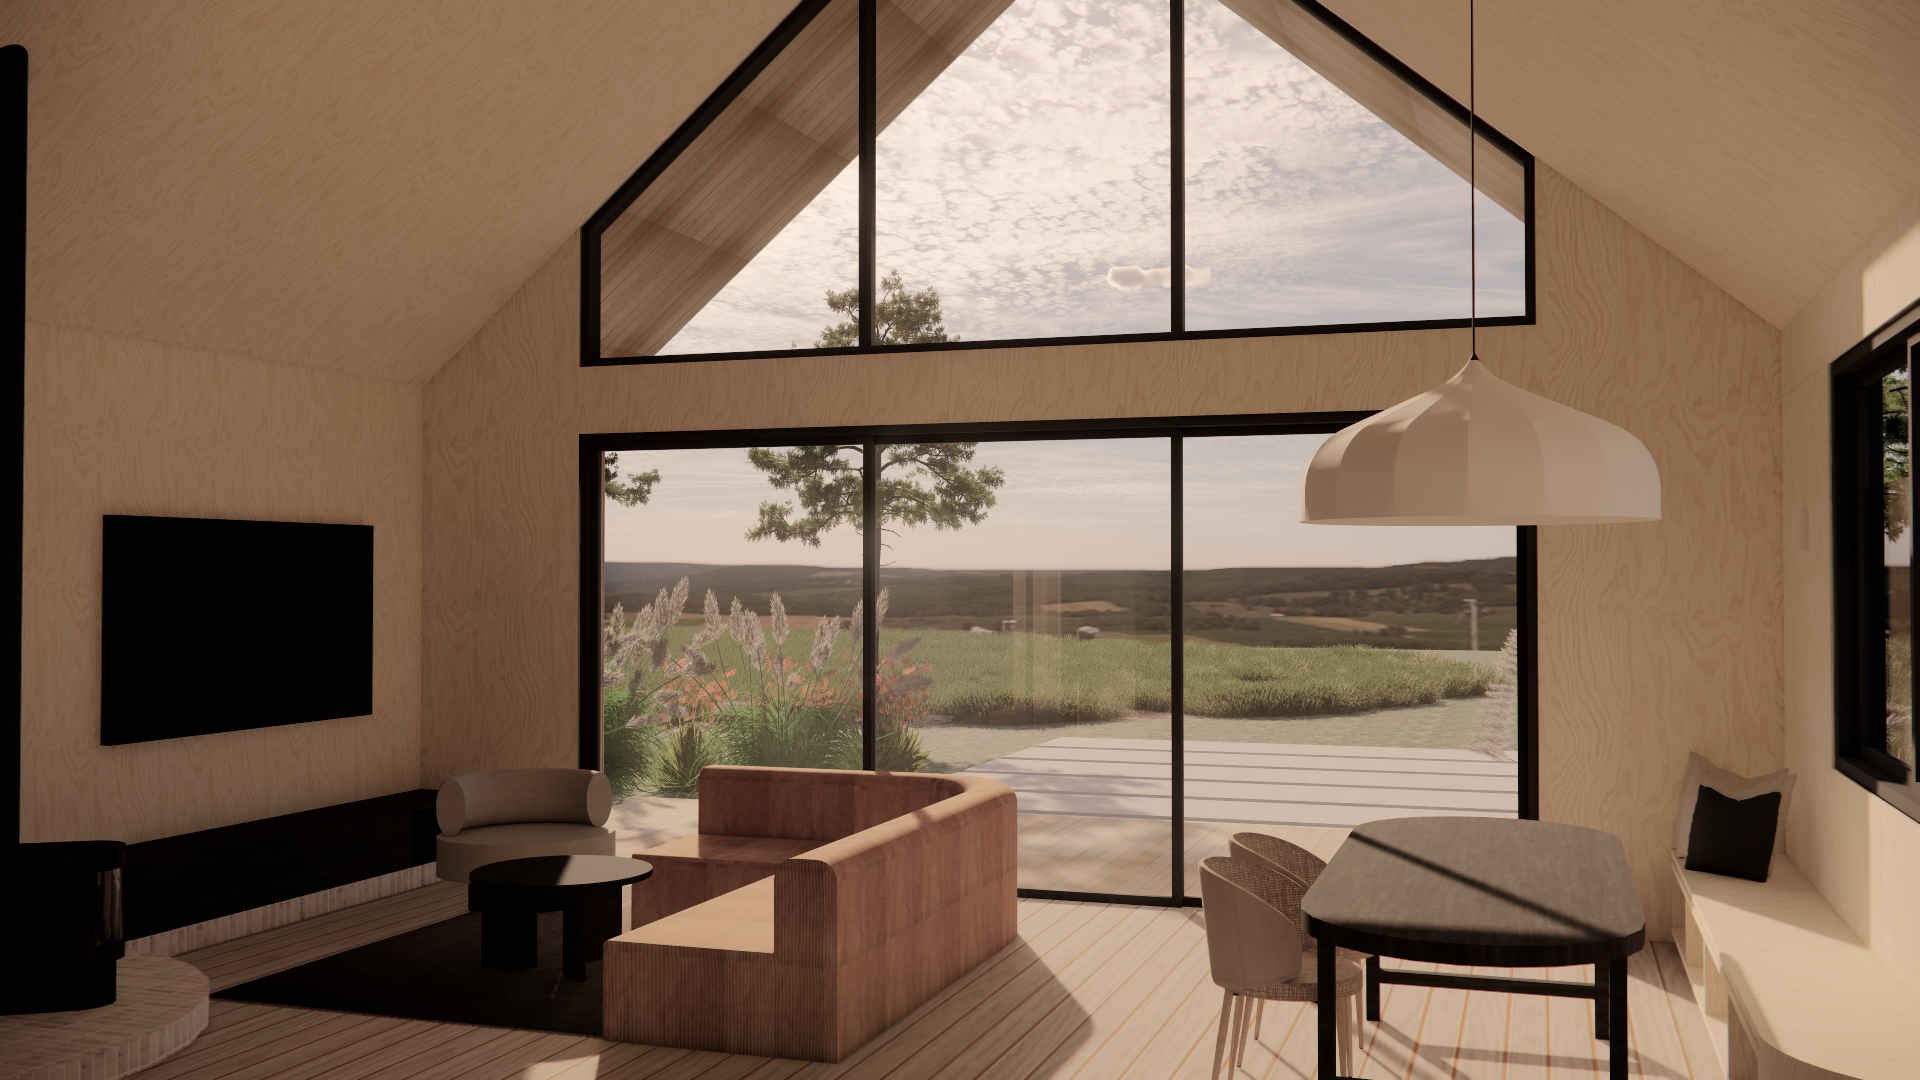
This is where we work out the look and feel of your home. We build a moodboard of images, colours, textures and materials to set the direction, then turn it into a first plan.
Changing your mind at this stage costs nothing. Later, it costs a lot.
Design development and council plans
Once the design is resolved, we prepare the documentation required for approval. Whether your project needs a Development Application or Complying Development Certificate, we prepare the plans, coordinate the required consultants and manage the application through to determination.
We work regularly with Mid-Western Regional Council and understand the local requirements, which helps us identify what’s needed early to keep the approval process moving.

Construction drawings
The final, detailed drawings a home is priced and built from. Every trade on the job works from the same information.
If you are getting quotes, this is what makes them comparable. Vague drawings are the most common reason three builders come back with three very different numbers, and why budgets blow out later.

Kitchen, bathroom, laundry and pool design
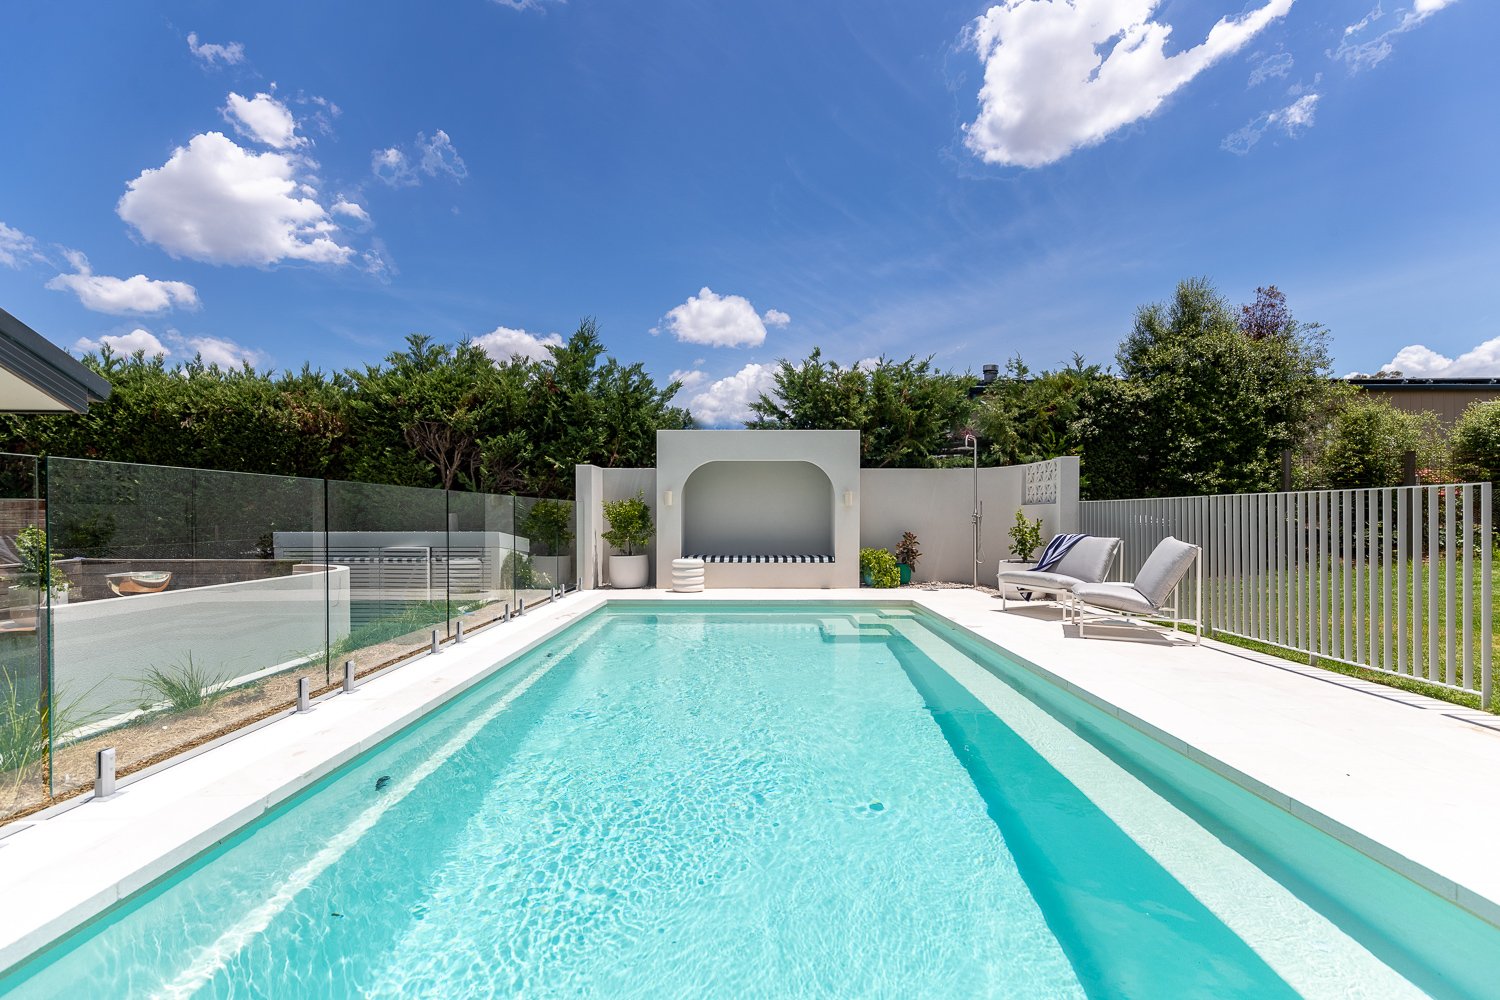
Design for the areas you want to change, without taking on the whole house. Layout, joinery, fixtures and finishes, resolved to a documented plan you can build from.
This is the right starting point if you want to renovate key areas rather than take on the whole property.

Interior selections
Fixtures, finishes, tiling, tapware, lighting and joinery detail, selected and scheduled so that the house is coherent when it is finished rather than assembled from decisions made under time pressure at the last minute.
Design only, or design and build
Take the drawings to whoever you like, or keep the same team through to handover. Either way the plans are drawn by people who build.
Frequently asked questions
-
For most residential projects, no. Our in-house design team handles concept through to construction documentation. Where a project genuinely calls for an architect, or where you already have one, we work alongside them.
-
Not always. Smaller internal renovations, such as updating an existing kitchen or bathroom without significant structural changes, may be exempt development and need no planning approval. Larger alterations and additions may require a CDC or DA, and heritage properties can have additional requirements. We work out which pathway applies early in the design process.
-
As a general guide, Mid-Western Regional Council currently averages around 35 days for a DA, while a straightforward CDC can be determined in around 10 days once all required documentation is in place. More complex applications or requests for additional information can take longer.
-
A complying development certificate is a fast-track approval for work that meets a set of predetermined standards. A development application is a full council assessment, needed when the work falls outside those standards or the property has constraints such as a heritage listing. We assess which pathway applies to your project before you commit to a design.
NEXT STEP
Start with a concept
Tell us about your project and what you have in mind. We will come back to you within one business day.
