

SERVICES - RENOVATIONS AND ADDITIONS
Home Renovations and Additions in Mudgee
Most renovations start with the same sentence. We love this house, but…
Usually the house is not wrong. It was built for a different family, in a different decade, doing different things at seven in the morning.
The work is figuring out what it needs to become, without losing what made you want to keep it.
We renovate and extend homes across Mudgee and the Central West, from kitchens and bathrooms through to major additions and whole-home renovations. Renovating can be more complex than building new, because you inherit someone else’s decisions and you don’t always know what they were until the walls come off.
When it is done, it should look like it was always meant to be that way. That’s the standard.
SCOPE
What we take on

Kitchens
The room that gets used hardest and judged most. We design the layout around how you actually cook and gather, not around a showroom photograph.

Bathrooms, ensuites and laundries
Waterproofing, tiling, plumbing and fitout done properly, because in these rooms shortcuts don't take long to show.
Living and bedroom spaces
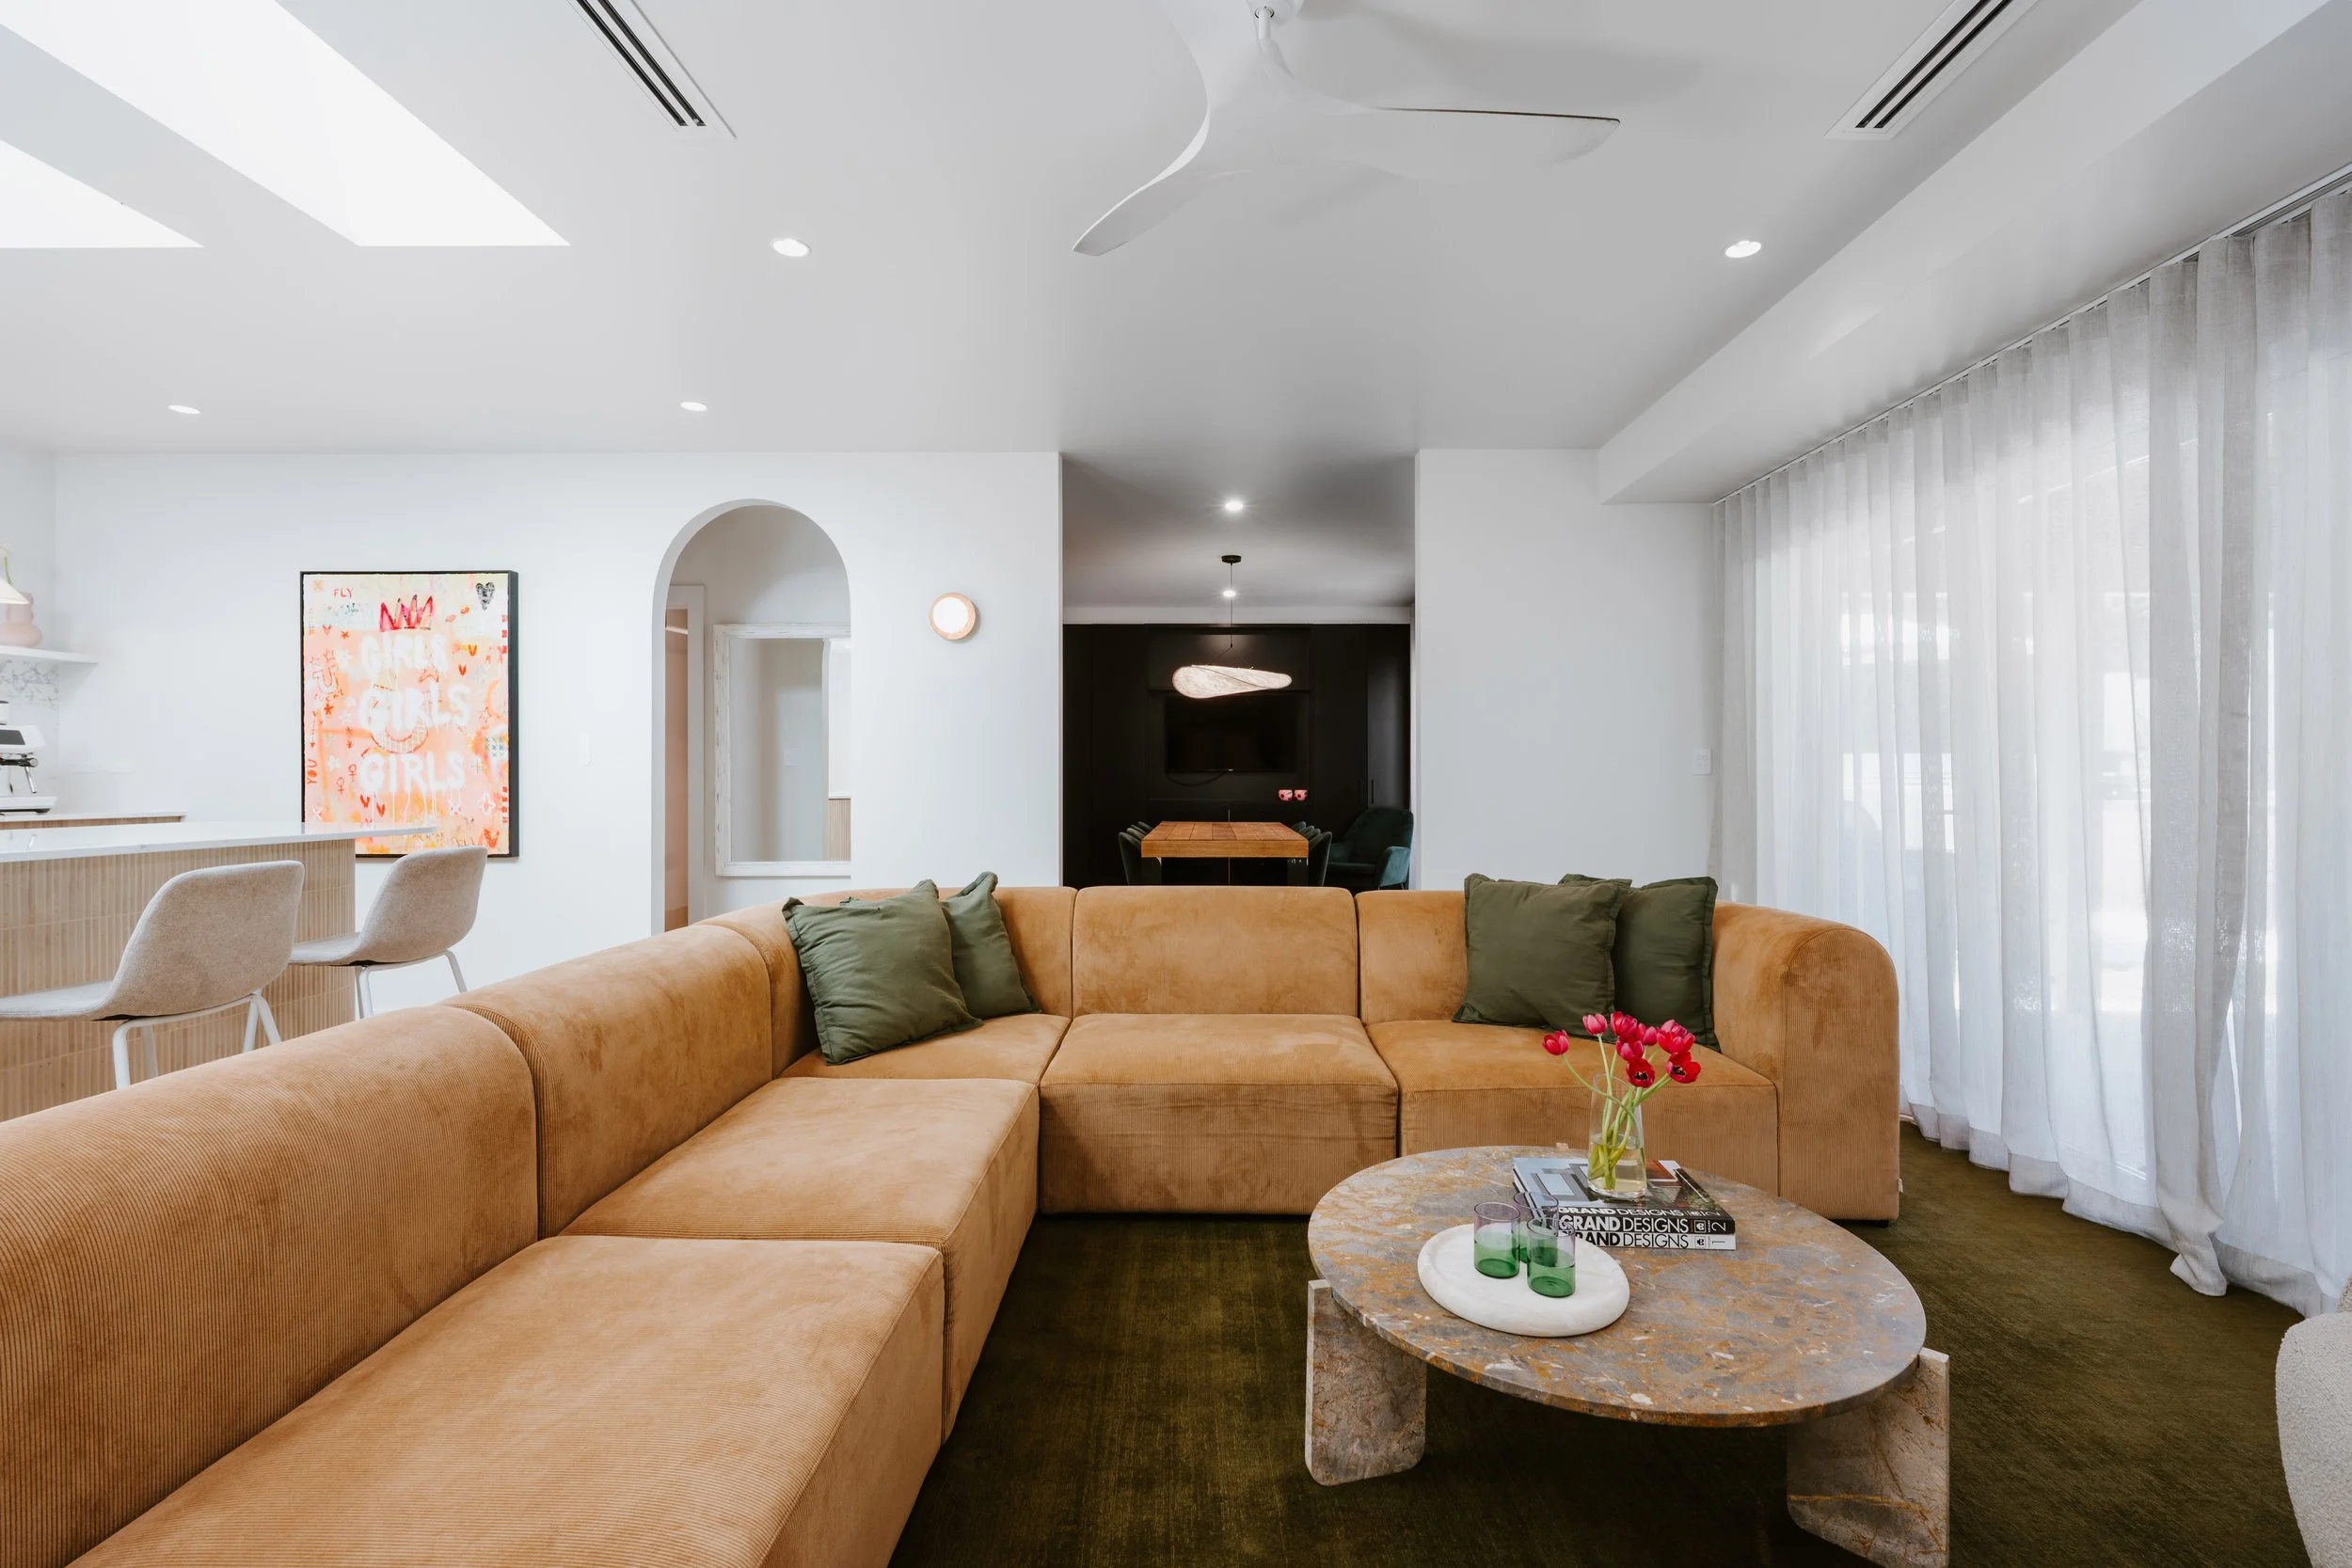
Opening up dark or poorly planned areas, reworking flow, adding light. Sometimes relatively small changes to an existing floor plan can make a significant difference to how the whole house works.
Extensions and additions
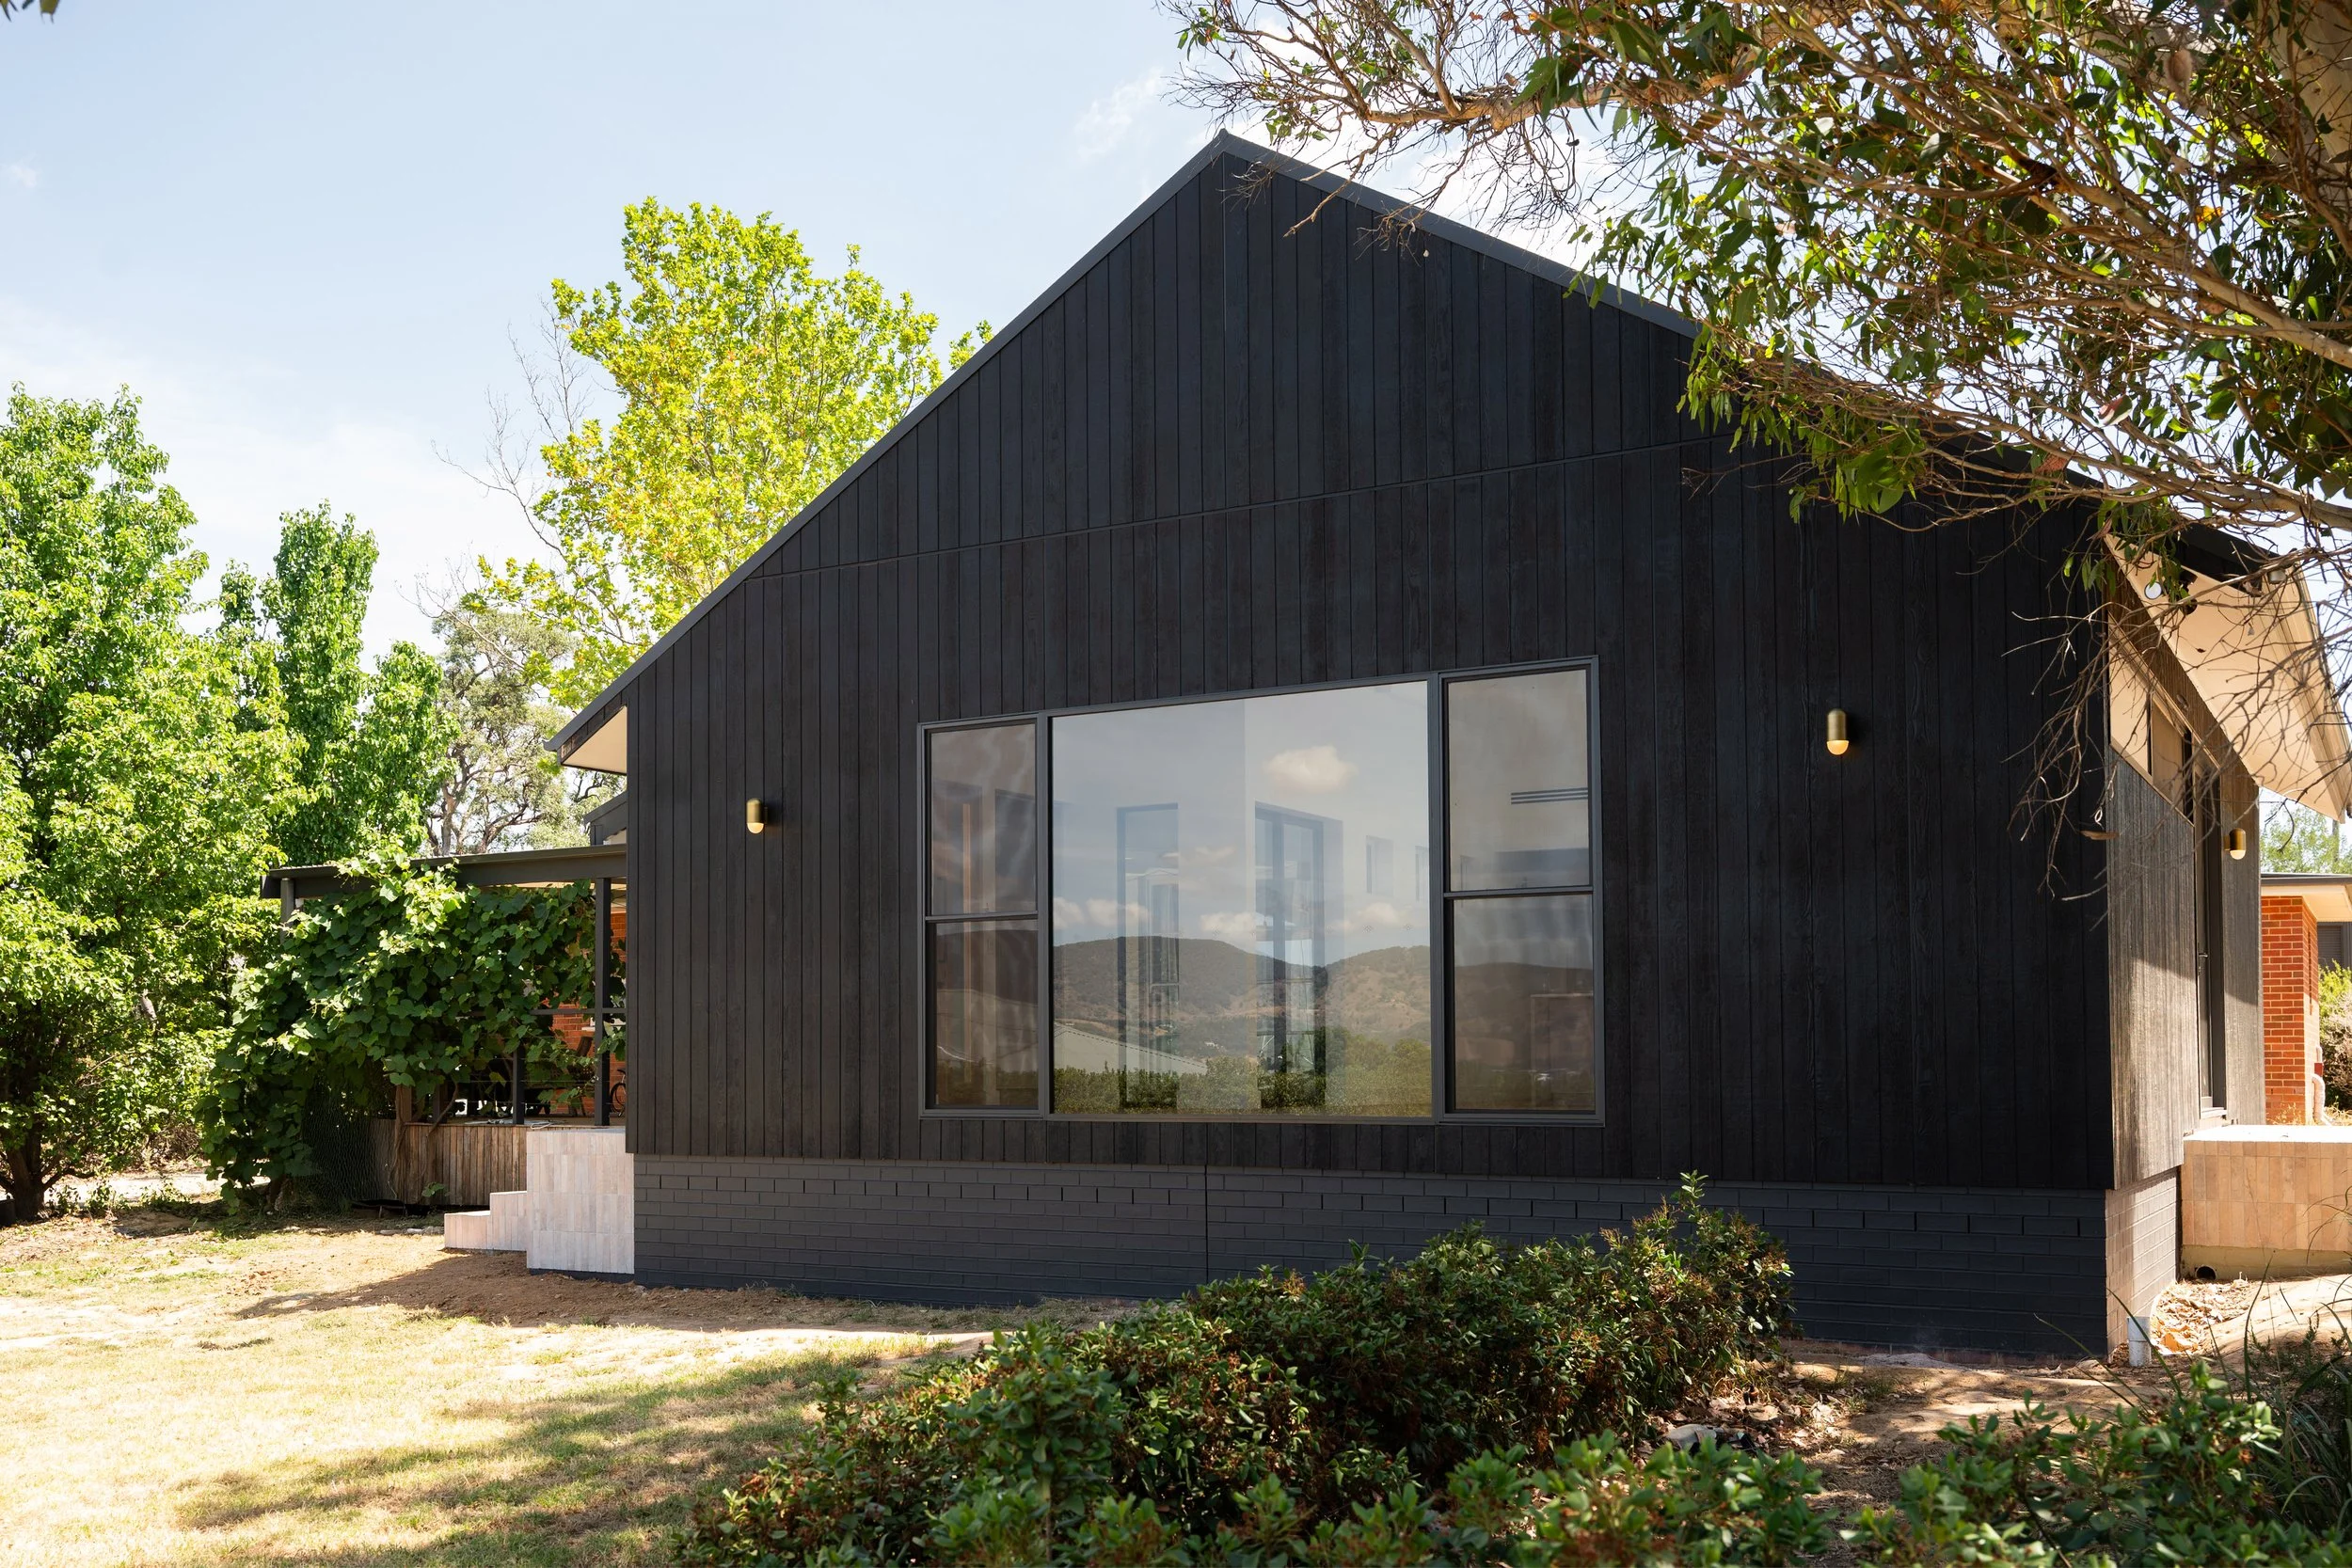
Adding floor area to an existing home, at ground level or above. This is where design and build together earns its keep, because the connection between old and new is a structural problem and an aesthetic one at the same time.

Custom carpentry
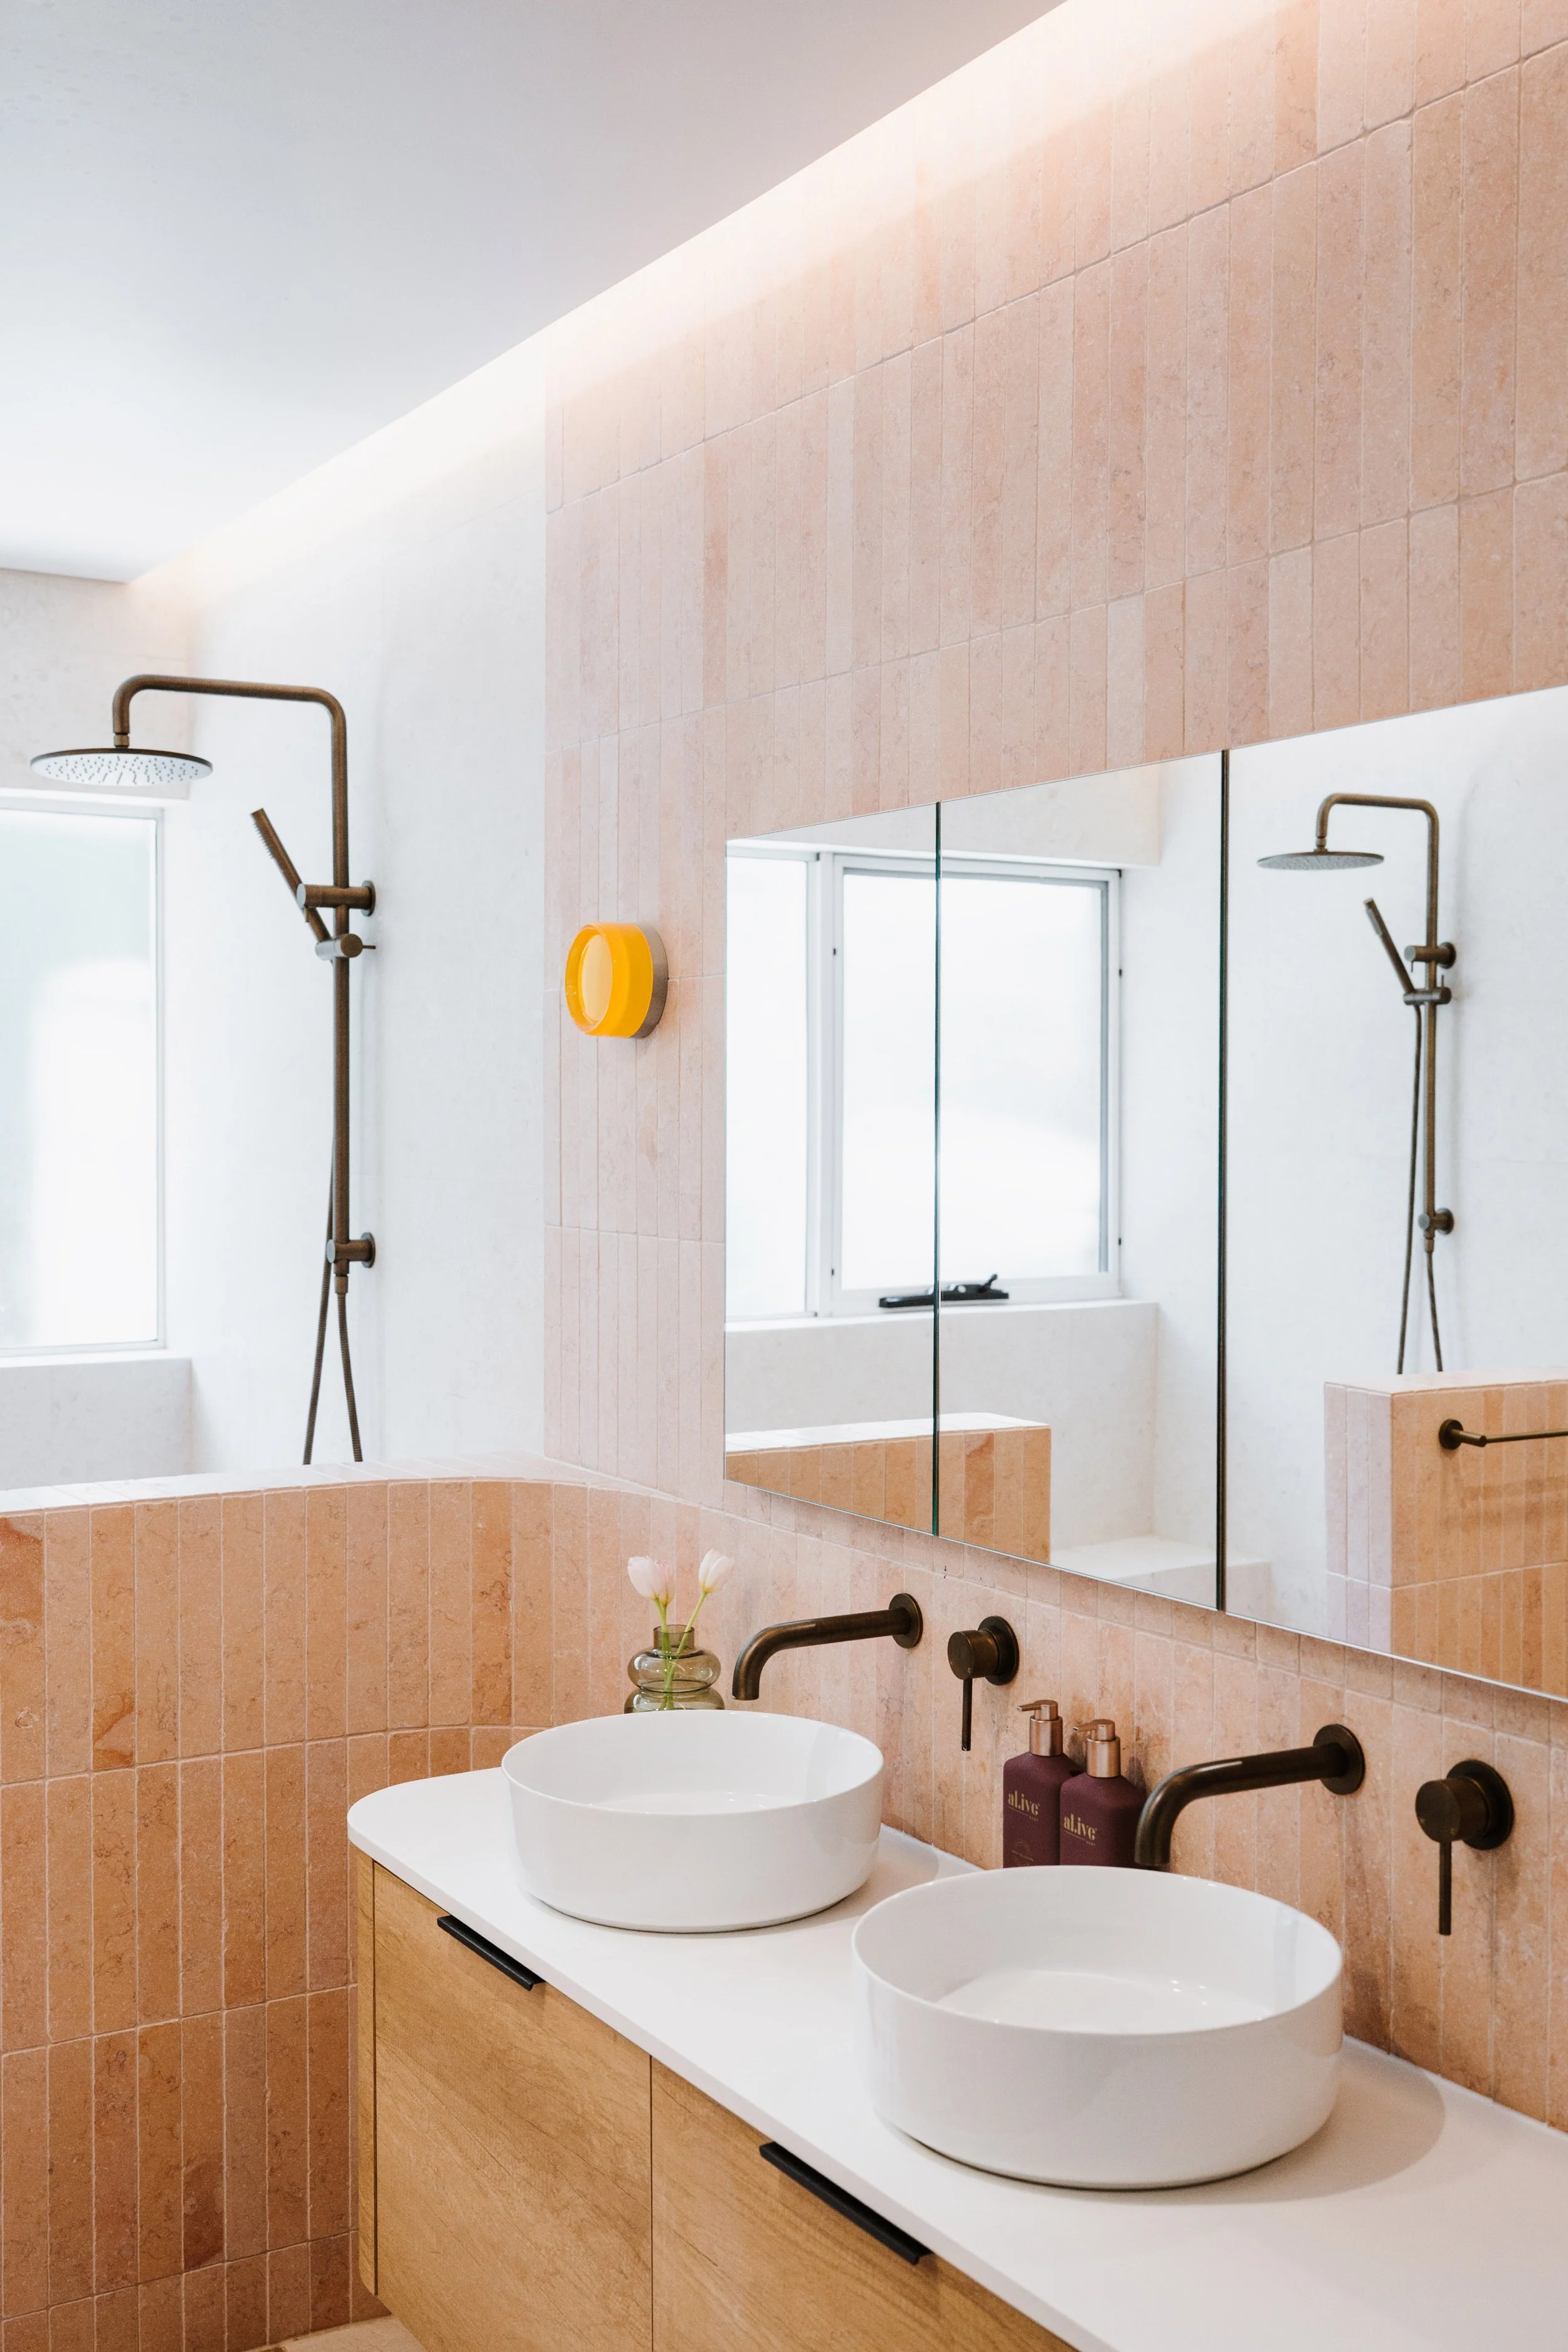
Our carpentry team handles custom timberwork, built-in elements, stairs, decks and architectural detailing, with the same attention given to the finer details as the broader build.
Not sure how far to take it?
Most renovations sit somewhere between a room and a whole house. Walk us through it and we'll tell you what each option really involves.
PROCESS
How a renovation runs with us
BUDGET
What it costs
Renovation costing carries more genuine uncertainty than a new build, and we’d rather tell you that than pretend otherwise.
We identify as much as we can upfront, and where something can’t be known until work begins, we’ll be clear about that too. If something unexpected does come up, we’ll talk you through what we’ve found and what it means for the cost before moving ahead.
APPROVALS
Do I need council approval?
It depends on the work and on the property. Extensions and structural changes generally require a development application or a complying development certificate. Internal work that does not touch structure often does not. If the property is heritage listed or in a conservation area, the rules are different again.
We assess this before you commit to anything, and we prepare and lodge the application if one is needed.
WORK
Recent renovations
Moggs Lane
KITCHEN, BATHROOM & LIVING

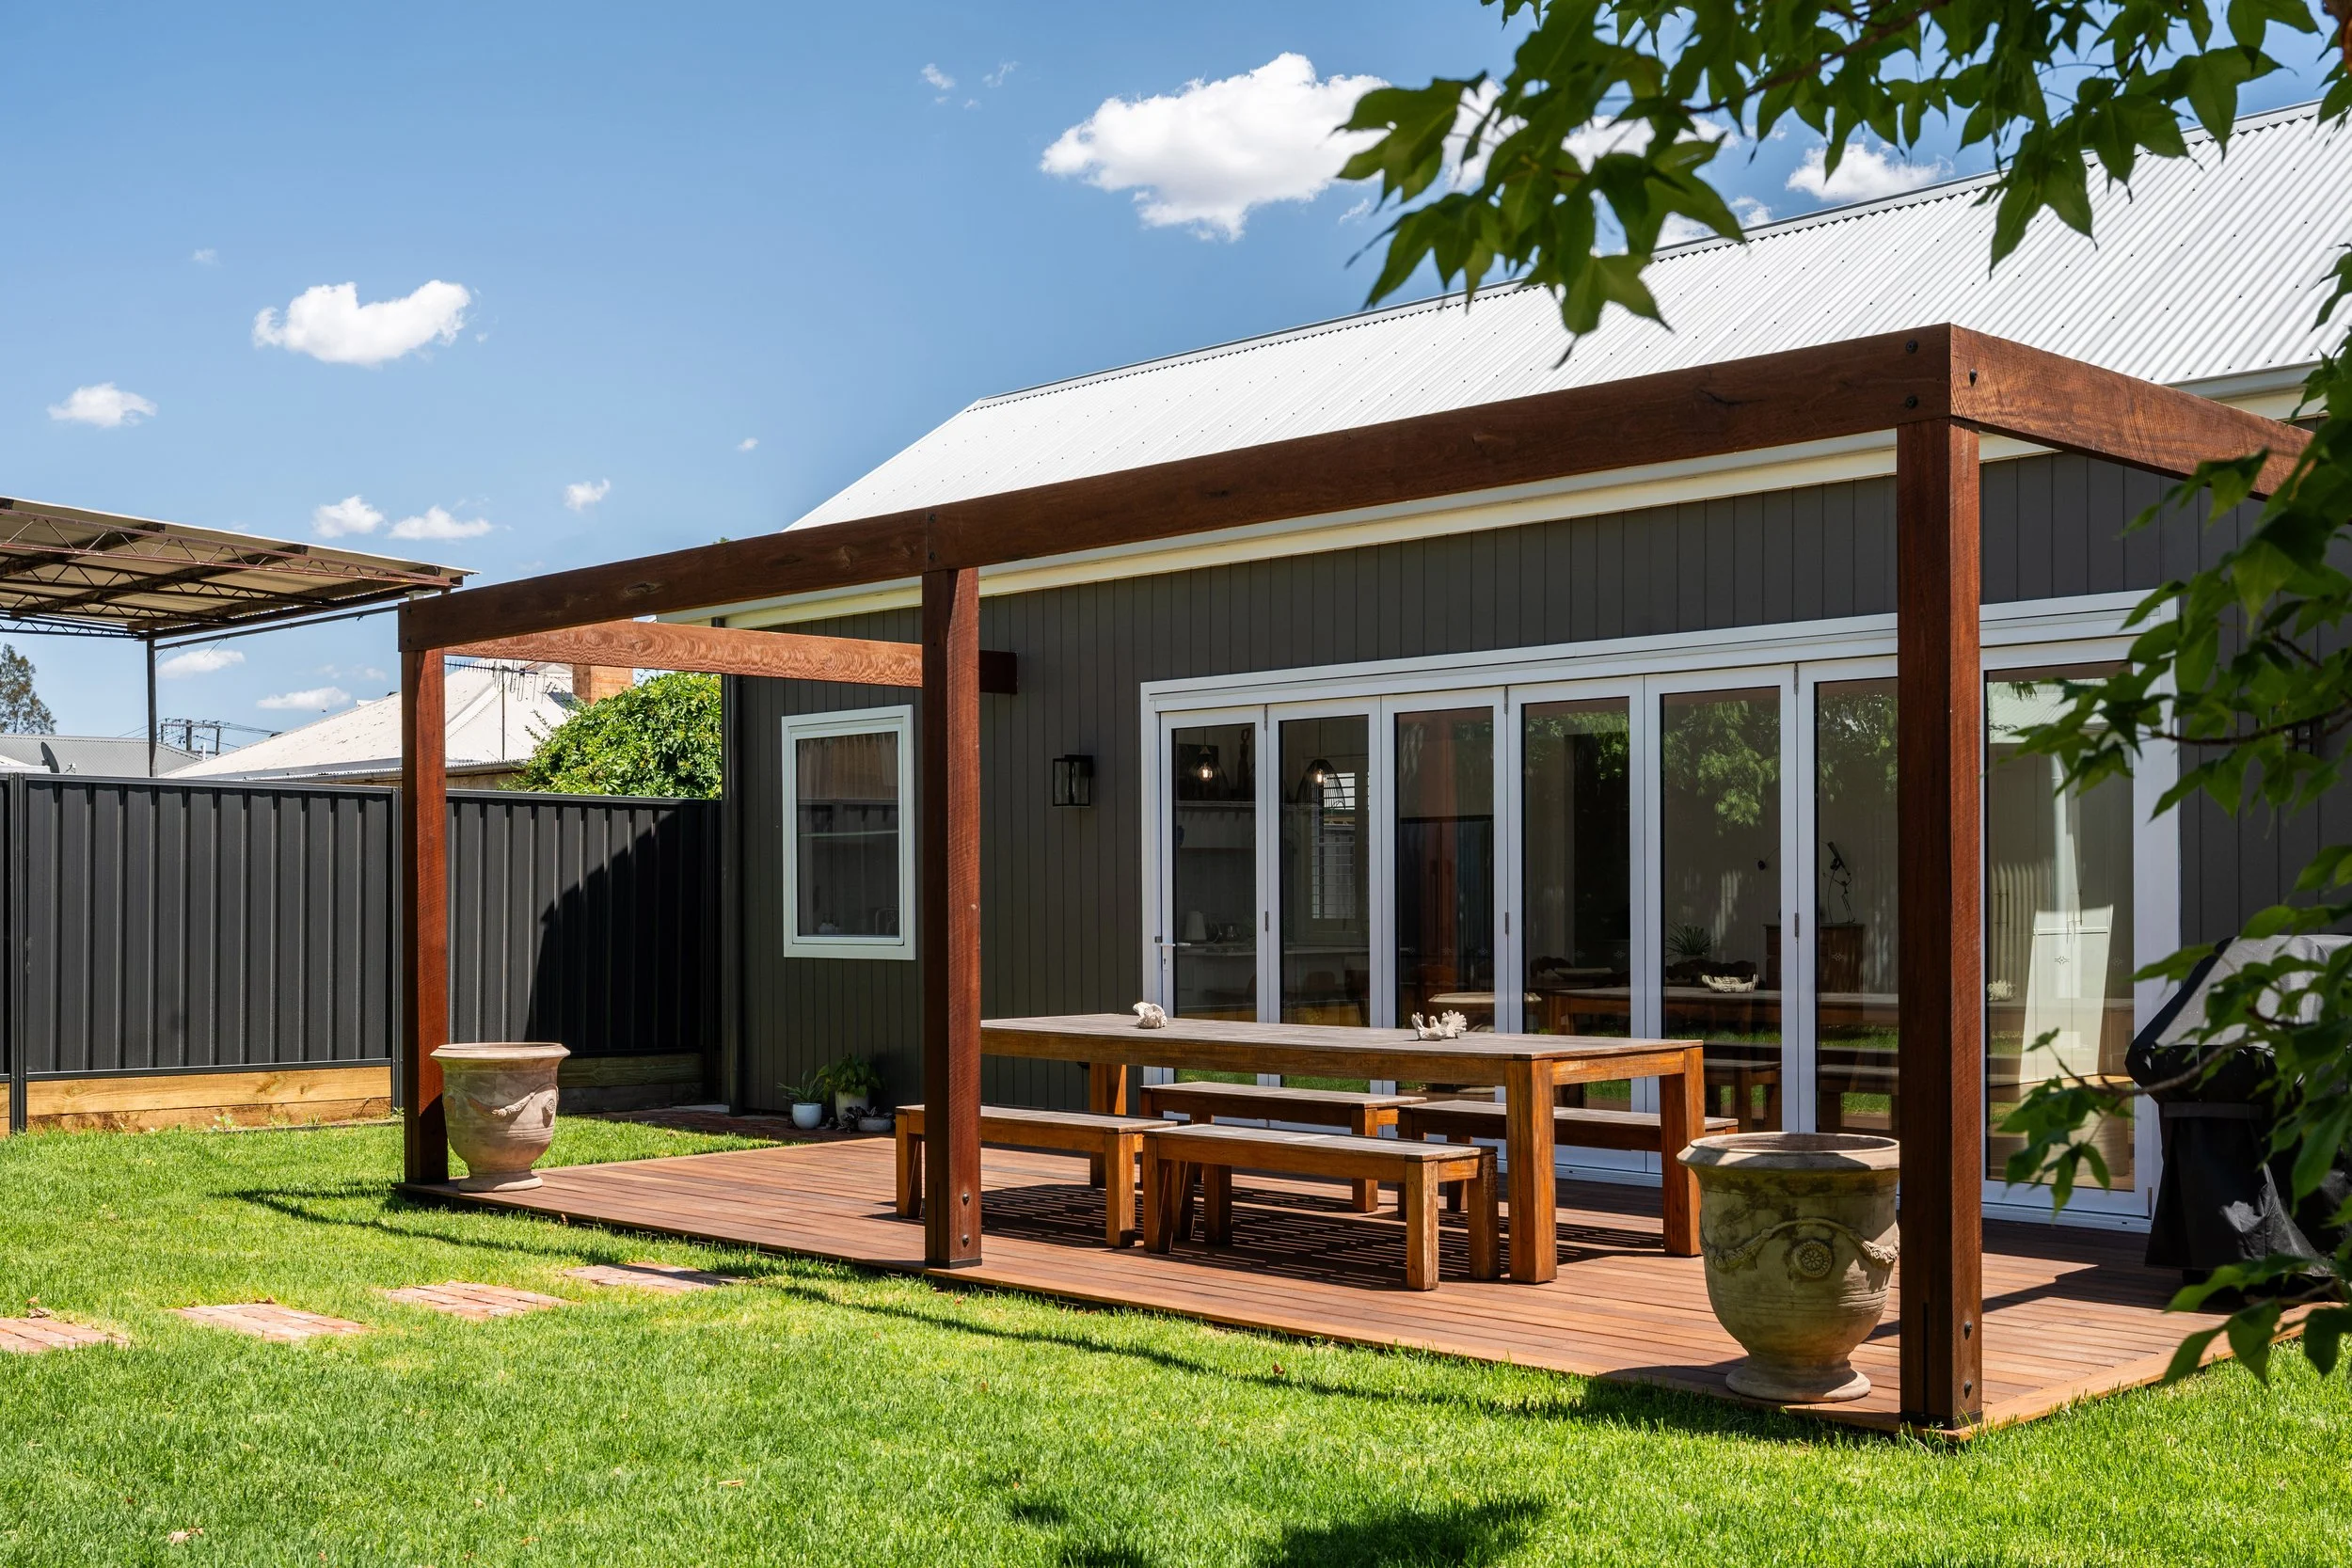
LIVING AREA + DECK

Frequently asked questions
-
Often yes, depending on the scope. We stage work to keep a functioning kitchen or bathroom available where we can, and we will tell you at the outset if a period of moving out is realistically unavoidable.
-
As a general guide, allow around 4–6 weeks for a bathroom renovation and 10–12 weeks for a kitchen renovation, including design, planning and construction.
People often focus on how long the work will take on site, but there’s quite a bit that needs to happen before then. We need to finalise the design, make selections, confirm pricing, order materials and joinery, coordinate trades and work through any approvals required.
The timeframe will vary depending on the scope and complexity of the renovation, but allowing for the whole process from the outset gives you a much more realistic idea of when your new kitchen or bathroom will actually be finished.
-
We don’t have a set minimum project size, but we don’t take on maintenance or handyman work.
At the smaller end, we’ll take on projects such as a single bathroom or one-room renovation, provided there’s a defined renovation scope that requires coordination across trades. -
That depends on the house. Sometimes the right approach is to match the existing materials, proportions and details as closely as possible. Other times, trying to replicate an older material or finish that’s no longer available can actually make the addition stand out more.
The key is getting the design right so the old and new parts of the house work together, whether that means matching them closely or creating a considered contrast. It’s a design decision before it’s a building one, which is why our designers and carpenters work through it together.
NEXT STEP
Talk to us about your renovation
Tell us about your project and what you have in mind. We will come back to you within one business day.
